18 Mobile Home Interior Ideas That Feel Genuinely Beautiful
Mobile home interiors get dismissed as limited far too often, when in reality the compact footprint and narrower rooms just call for a slightly different set of design decisions than a traditional house would.
In my years of styling smaller spaces, I have found that the right combination of light, texture, and smart storage can make a mobile home feel genuinely spacious and beautiful rather than cramped.
Below are eighteen mobile home interior ideas , each addressing a real constraint these homes tend to share, low ceilings, narrow hallways, limited storage, while still keeping the overall look considered and elegant.
1. Shiplap Accent Wall to Add Texture in a Narrow Living Room
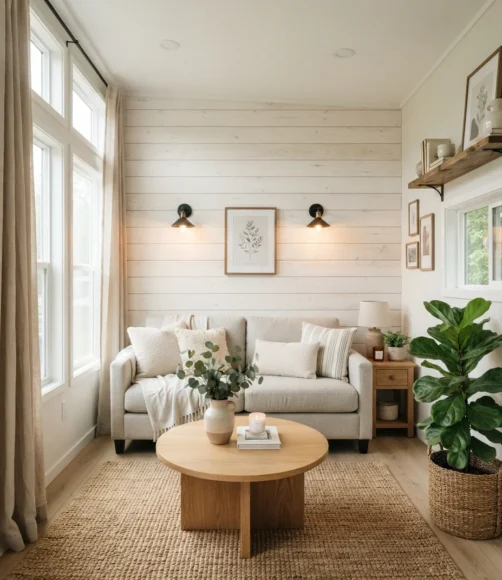
A single shiplap accent wall behind the sofa brings genuine texture and depth to a narrow living room, the horizontal lines subtly widening how the whole space reads visually.
Paint the shiplap a soft, warm white rather than a stark bright white, since a slightly warmer tone keeps the wall from feeling cold or clinical in a room that is already working with limited square footage.
2. Board and Batten Wainscoting for the Hallway
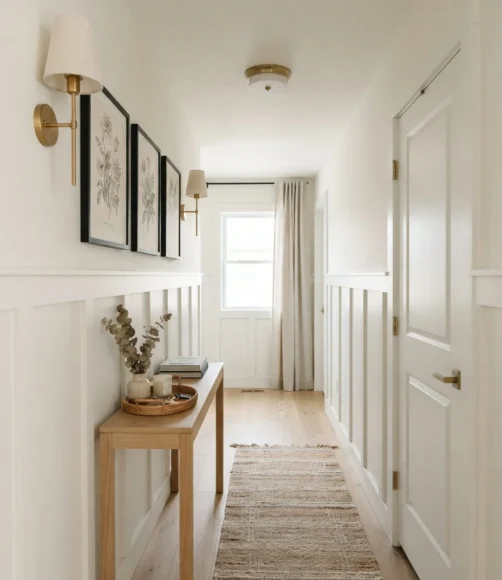
Board and batten wainscoting along a mobile home’s typically narrow hallway adds genuine architectural interest to a space most homes leave completely bare.
Keep the batten height around a third of the wall rather than half, since a shorter wainscoting proportion tends to feel more balanced in a hallway with lower ceilings.
💡 Quick Tip
Keep wainscoting height around a third of the wall in a lower-ceiling hallway, since half-height proportions can feel top-heavy.
3. Light Wood Flooring to Open Up a Compact Floor Plan
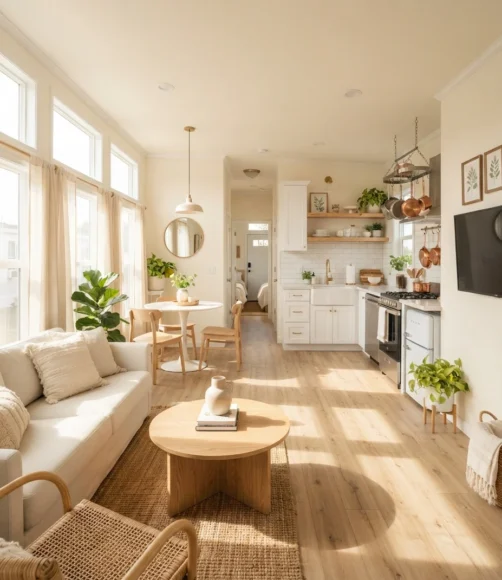
Light wood or wood-look vinyl flooring throughout a mobile home’s main living areas genuinely helps a compact floor plan feel more open, since a consistent, pale surface underfoot removes the visual breaks that different flooring in each room tends to create.
This continuity matters more in a mobile home specifically, where rooms already sit closer together than in a traditional house.
Creates visual breaks that shrink the space.
Removes breaks, reads as one open flow.
4. Vertical Shiplap Ceiling to Add Height Illusion
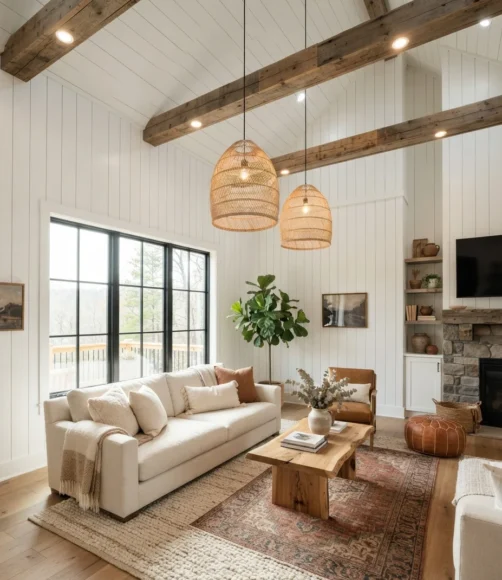
Shiplap or wood paneling applied vertically on the ceiling, rather than the wall, genuinely tricks the eye into perceiving more height than a mobile home’s actual lower ceilings provide.
This detail works especially well in a main living area or bedroom where the ceiling would otherwise stay completely blank and go unnoticed entirely.
Why the ceiling matters here
5. Built-In Bench Seating with Hidden Storage
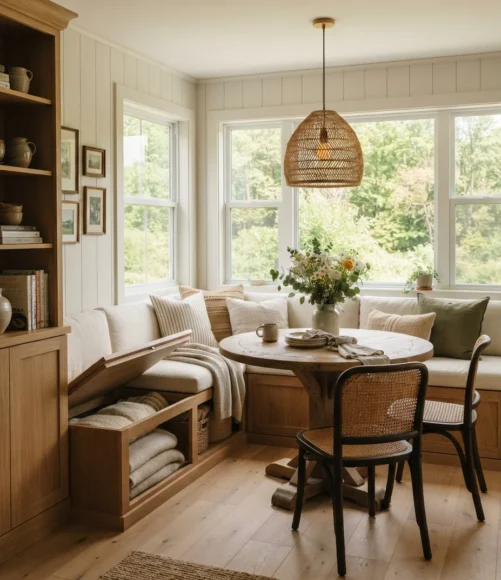
A built-in bench along one wall, with a lift-up seat concealing genuine storage underneath, solves two problems at once in a mobile home where both seating and storage space tend to run short.
This detail suits a dining nook or entryway particularly well, giving guests somewhere to sit while quietly hiding shoes, linens, or seasonal items out of sight.
6. Open Shelving in the Kitchen Instead of Upper Cabinets
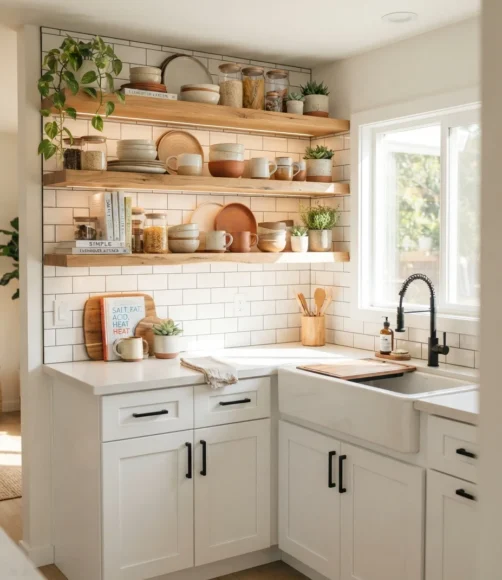
Open shelving in place of upper kitchen cabinets genuinely opens up a mobile home’s typically compact kitchen, removing the visual bulk that solid cabinet doors add overhead.
Style the shelves with a mix of everyday dishware and a few decorative pieces, since fully open storage needs a bit of styling intention to avoid reading as cluttered rather than considered.
1
Remove or skip upper cabinet doors entirely.
2
Mix everyday dishware with a few decorative pieces.
3
Keep items tidy so it reads as intentional.
7. A Statement Light Fixture Over the Dining Nook
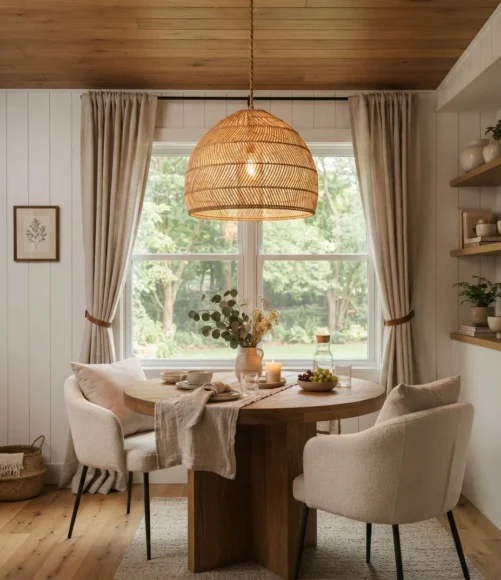
A genuinely striking pendant or chandelier over a mobile home’s dining nook draws the eye upward and outward, making a small eating area feel considered rather than like an afterthought squeezed into leftover space.
Choose a fixture scaled slightly smaller than you might in a traditional dining room, since a mobile home’s proportions call for restraint even in a statement piece.
Scale the fixture slightly smaller than typical.
Let it draw the eye upward over the nook.
An oversized fixture built for a bigger room.
Hanging it too low over a low ceiling.
8. Sliding Barn Door for a Bedroom or Bathroom
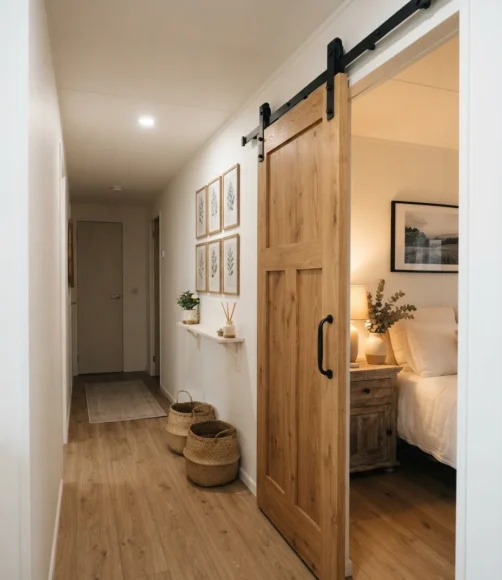
A sliding barn door genuinely solves the swing-clearance problem that a traditional hinged door creates in a mobile home’s narrower hallways and smaller rooms.
This detail also adds real visual interest to a doorway that would otherwise disappear into the wall, especially in a wood tone that contrasts against lighter walls nearby.
A sliding door solves the swing-clearance problem a hinged door creates in a narrow hallway.
9. Neutral Palette with One Bold Accent Wall
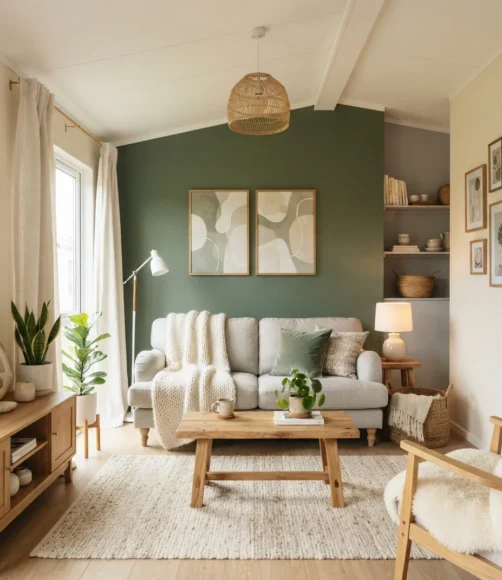
Keeping cream, soft gray, and warm white as the base color throughout the home gives one single bold accent wall genuine room to stand out rather than competing with color everywhere else.
This approach suits a mobile home especially well, since a fully neutral base keeps the compact rooms feeling calm while still allowing real personality in one considered spot.
- ▸Cream, soft gray, and warm white as the base.
- ▸One bold accent wall for real personality.
- ▸Keeps compact rooms feeling calm overall.
10. Mirrored Closet Doors to Expand a Narrow Bedroom
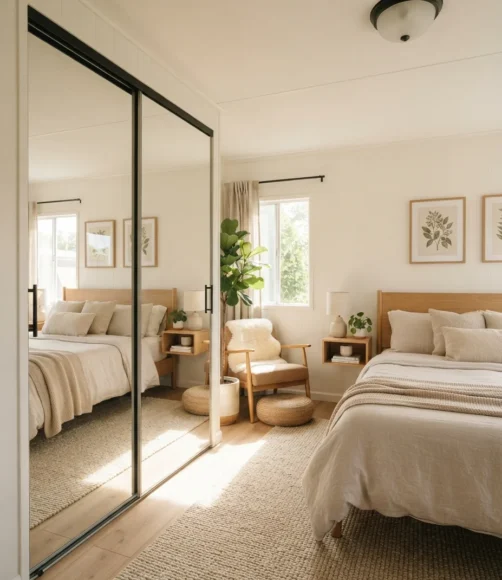
Mirrored closet doors genuinely double the perceived width of a narrow mobile home bedroom, reflecting both light and the room’s existing furniture back into the space.
This detail works particularly well paired with a lighter wall color nearby, since the mirror reflects more brightness back into the room than it would against a darker backdrop.
11. Compact Kitchen Island on Wheels
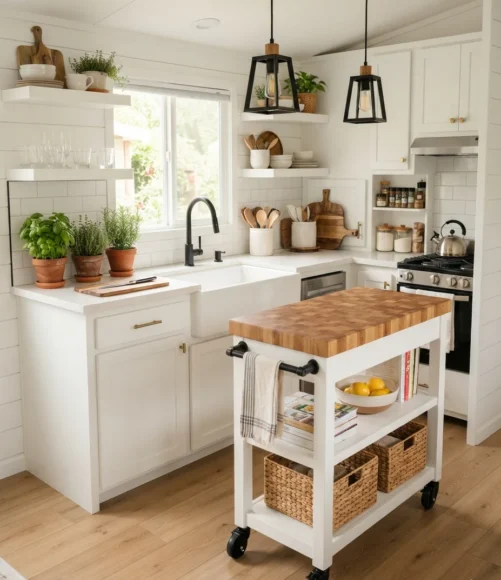
A small kitchen island on locking wheels adds genuine counter space and storage to a mobile home kitchen without committing to a permanent, immovable fixture.
This detail suits a kitchen that occasionally needs the extra floor space cleared, since the whole island can roll out of the way in seconds rather than requiring any real renovation.
12. Woven Textures Throughout for Warmth
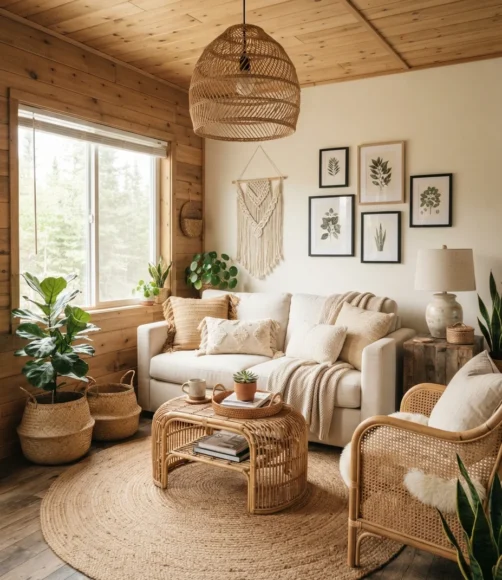
Woven baskets, a jute rug, and a rattan light fixture bring genuine natural texture into a mobile home, softening what can otherwise feel like a lot of flat, smooth surfaces throughout.
This detail costs relatively little to add gradually, since woven textures show up in baskets, trays, and light fixtures at nearly every price point.
📌 Good To Know
Woven texture is one of the most affordable ways to soften a home’s flat, smooth surfaces gradually over time.
13. Built-In Window Seat with Storage Below
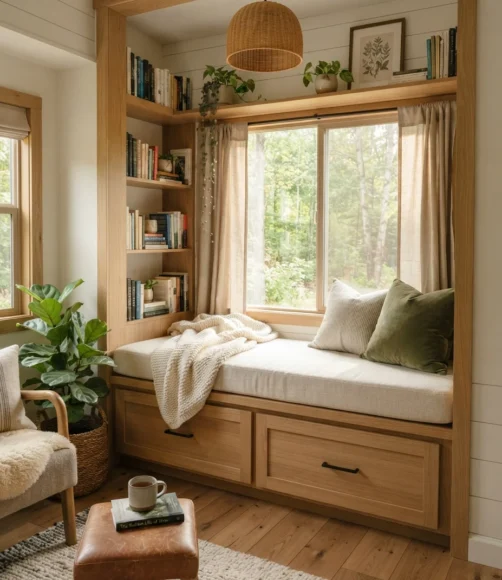
A built-in window seat along a mobile home’s often smaller windows genuinely maximizes an area that would otherwise sit unused, adding both a cozy reading spot and hidden storage beneath the cushion.
This detail suits a bedroom or living room with a window that receives decent natural light, since the seat becomes a genuinely appealing spot to actually use.
Wasted floor space with no real function.
A cozy spot plus genuine hidden storage.
14. Vertical Storage Solutions for Low Ceiling Spaces
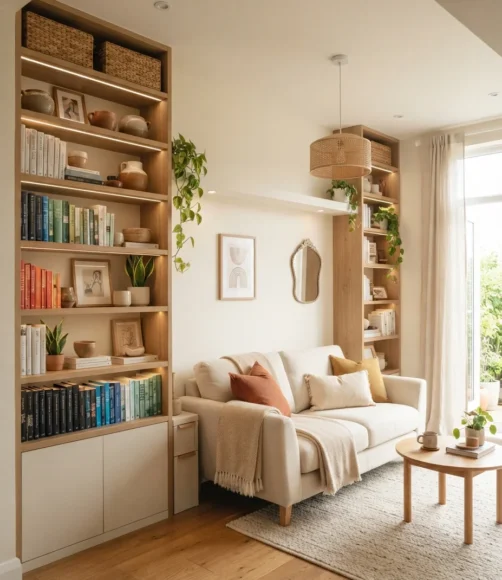
Tall, narrow bookshelves and vertical storage units genuinely make better use of a mobile home’s limited floor space than wide, low furniture, drawing the eye upward rather than spreading storage across the room.
This approach suits a smaller bedroom or living room specifically, where floor space matters more than in a traditional home with more square footage to spare.
1
Choose tall, narrow storage over wide, low pieces.
2
Let the eye travel upward, not across the floor.
3
Reserve floor space for what actually needs it.
15. Removable Wallpaper on One Accent Wall
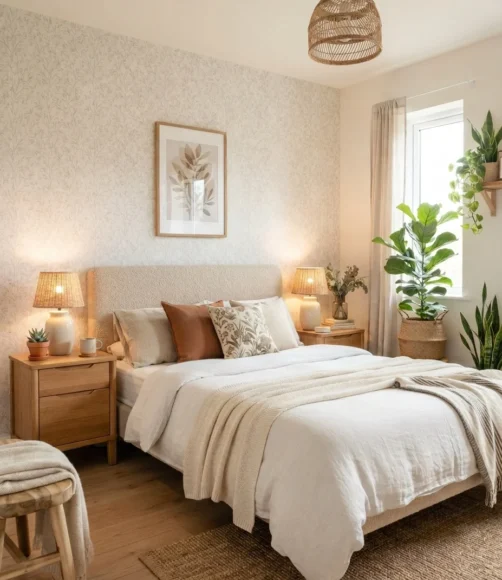
Peel-and-stick removable wallpaper on a single accent wall genuinely transforms a mobile home room without any permanent commitment or damage to the original wall surface, which matters in a home that may eventually be sold or moved.
Choose a subtle pattern, a small print or a soft texture, so the wallpaper reads as elegant rather than overwhelming in a smaller room.
Choose a subtle, small-scale print or texture.
Apply to just one accent wall.
A large, busy print in a small room.
Applying it to every wall in the room.
16. Updated Cabinet Hardware for an Instant Kitchen Refresh
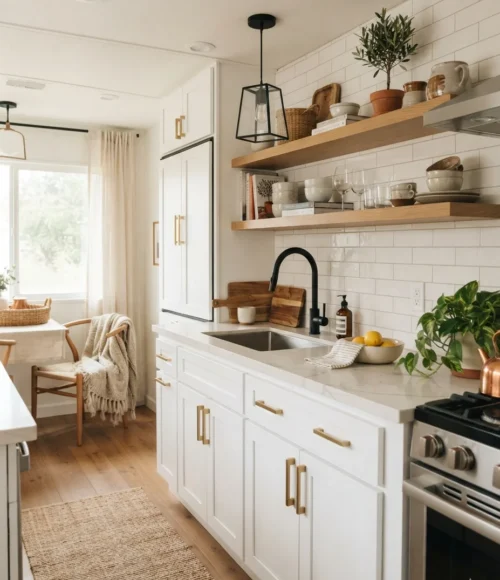
Swapping factory cabinet hardware for brass pulls, matte black handles, or ceramic knobs takes very little time but makes a mobile home kitchen look considerably more custom and considered.
This update costs relatively little relative to the visual impact, since the existing cabinet boxes and doors typically only need the hardware itself replaced.
| Finish | Mood |
|---|---|
| Brass pulls | Warm, slightly vintage. |
| Matte black or ceramic | Clean, modern contrast. |
17. Layered Lighting to Compensate for Small Windows
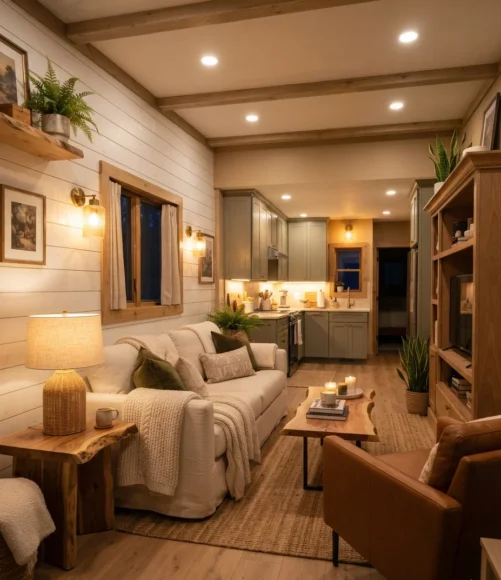
Layering overhead lighting, table lamps, and under-cabinet lighting genuinely compensates for the smaller windows many mobile homes have, since natural light alone often is not enough to keep the space feeling bright throughout the day.
This approach suits every room in the home, though the kitchen and living room benefit most, since these tend to be where the most time is actually spent.
Layered lighting compensates for small windows better than one single overhead fixture ever could.
18. A Cohesive Color Palette Flowing Room to Room
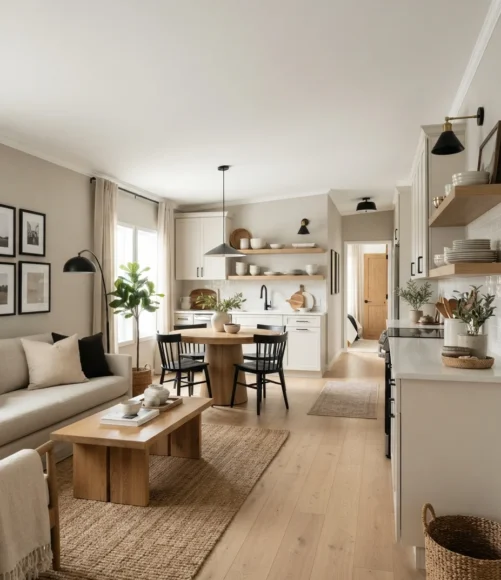
Carrying the same two or three colors through every room, rather than treating each space as a separate design project, genuinely makes a mobile home’s compact floor plan feel larger and more considered as a whole.
This approach matters more here than in a traditional house, since rooms in a mobile home tend to sit closer together with fewer walls actually separating them. Our double wide living room ideas cover more ways to style the main living space specifically within this same approach.
- ▸Two or three colors carried through every room.
- ▸Avoid treating each room as a separate project.
- ▸Especially important with fewer walls dividing rooms.
Final Thoughts
A mobile home’s compact footprint is not a limitation so much as a set of specific constraints, narrower hallways, lower ceilings, smaller windows, that genuinely reward thoughtful design choices more than a sprawling house often does. A single shiplap accent wall and a fully reimagined kitchen with open shelving can both belong in the same home, working together toward the same goal of feeling considered rather than cramped.
Start with one room and one real constraint you want to solve, then build outward from there. Save this list for the next mobile home refresh that deserves to feel genuinely beautiful rather than merely functional.
Frequently Asked Questions
How can I make a mobile home feel less narrow?
Light, consistent flooring throughout, mirrors on closet doors, and a neutral wall palette all help a narrow mobile home feel wider, since each of these choices removes visual breaks that make a space feel more divided than it actually is.
What flooring works best in a mobile home?
Wood-look vinyl plank flooring is a popular, durable choice for mobile homes specifically, since it handles the subfloor’s natural give better than solid hardwood while still providing the light, continuous look that helps a compact floor plan feel larger.
Can I remove walls in a mobile home to open up the space?
Some walls in a mobile home are load-bearing and cannot be removed without professional structural work, so always consult a contractor familiar with manufactured homes before removing any wall, even one that looks purely decorative.
Is it worth investing in permanent updates for a rented or older mobile home?
Reversible updates like removable wallpaper, new cabinet hardware, and furniture-based storage solutions offer real style impact without the risk of a permanent renovation, which makes sense for a rented space or a home you may eventually sell or move.