22 Living Room Separator Ideas That Won’t Block Your Light
Dividing an open living room creates defined zones for dining, lounging, or working from home, but throwing up solid partitions often cuts off precious natural light and makes the whole space feel claustrophobic.
The two most common design mistakes are blocking key walkway paths with bulky furniture and choosing opaque dividers that plunge inner rooms into darkness.
The secret to smart room separation is using semi-transparent architectural elements, like vertical timber slats, backless shelving, and steel-framed glass, while maintaining a strict 36 inch perimeter for foot traffic.
Below are 22 living room separator ideas designed around maximum light flow, easy renter-friendly installs, and the space-saving tricks that give every square foot a dedicated purpose.
Living Room Separator Selector
Every divider makes a tradeoff between light, privacy, and how much commitment it asks from your wall or your lease. Match the archetype to what you actually need before you buy anything.
| Divider Archetype | Light Retention | Renter Friendly | Construction Effort |
|---|---|---|---|
| Vertical Timber Slats | High, filtered light passes through the gaps | Moderate, depends on the mounting method | Moderate, typically a ceiling anchor |
| Fluted Glass Screen | Very high, near full light transfer | Low, usually a fixed install | High, professional install recommended |
| Backless Bookshelf | High, open shelving lets light pass through | High, freestanding options available | Low, no construction needed |
| Hanging Planter or Curtain Track | Moderate to high, depends on density | High, ceiling track or tension rod | Low to moderate |
1. Floor-to-Ceiling White Oak Slat Wall
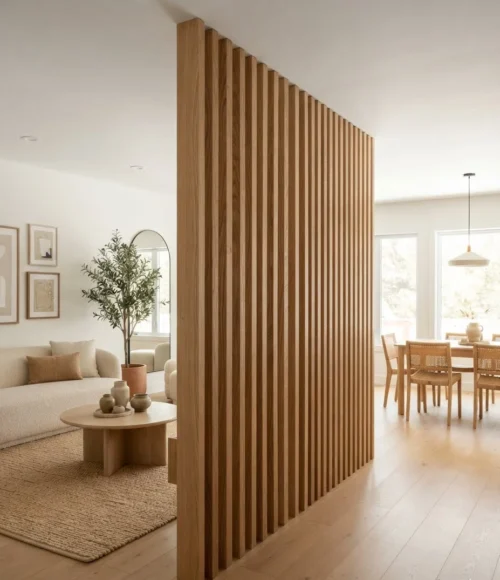
Feels like · a quiet Japandi retreat sliced right into an open floor plan
Evenly spaced oak slats give you a real visual boundary while still letting most of the room’s natural light pass straight through to the other side.
The Partition Vibe: Japandi slatted oak, warm and architectural.
Clearance and Light Rule: 1.75 inch gap between 2×2 inch slats, 36 inch walkway kept clear on the traffic side.
Installation and Renter Detail: Fixed ceiling and floor anchors, best suited to a permanent home rather than a rental.
2. Black Frame Crittall Half-Glass Partition
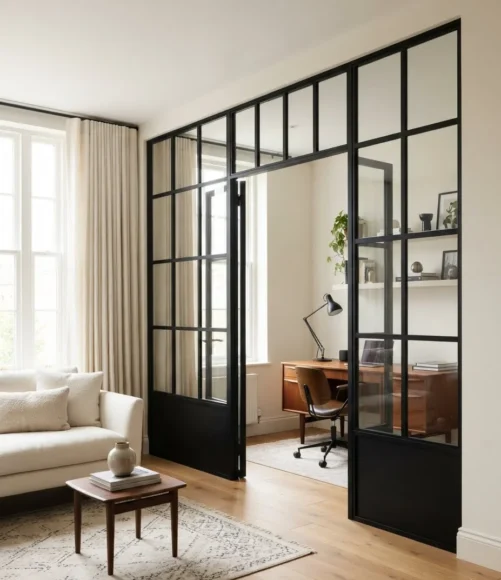
Feels like · a converted Parisian atelier turned home office
Steel-framed glass gives you real acoustic separation for a home office corner while letting essentially all of the room’s light pass straight through.
The Partition Vibe: Modern industrial glass, sharp and architectural.
Clearance and Light Rule: Full-height glass panes above a low kick wall, 36 inch clearance maintained on the door swing side.
Installation and Renter Detail: Structural install into floor and ceiling, a genuine renovation rather than a weekend project.
The 36-Inch Walkway and Slat Spacing Ratio
Whatever divider you choose, the main circulation path around it needs at least 36 inches, a full 3 feet, of clear walking space so two people can comfortably pass each other without turning sideways. This number matters more than most people expect when they first sketch out a divider’s placement, since it is easy to measure the divider itself and forget to measure the actual path people will walk around it every single day.
For slatted designs specifically, a gap of 1.5 to 2 inches between slats is the sweet spot, tight enough to read as a real visual boundary from across the room, open enough that light and a sense of connection still pass through. Go much narrower and the wall starts to feel solid despite the gaps, go much wider and it stops reading as a defined divider at all. I have seen a slat wall built directly across a home’s main hallway path with barely 24 inches of clearance left beside it, and the family ended up squeezing past it sideways every single day until they finally moved it. Measure your actual foot traffic pattern first, then design the divider around that path, not the other way around.
3. Open Geometric Bookshelf Divider
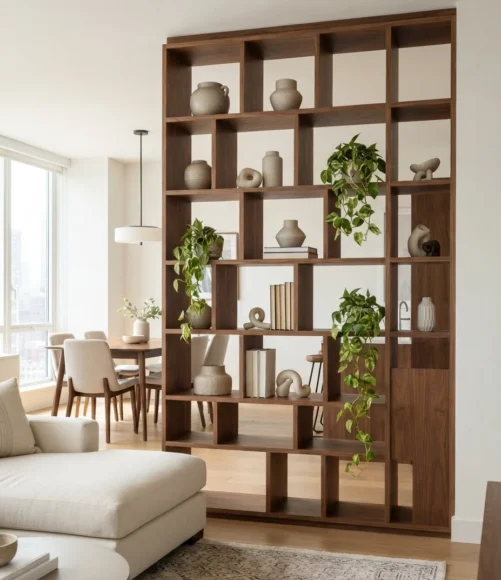
Feels like · a curated little library floating between two rooms
A backless hexagonal or grid shelving unit does double duty as storage and a divider, and every open cell lets light and sightlines pass right through.
The Partition Vibe: Eclectic modern, functional and personal.
Clearance and Light Rule: Keep the unit under 60 percent filled with solid objects to preserve real light transfer, 36 inch clearance on the walking side.
Installation and Renter Detail: Freestanding, no anchoring required, fully repositionable if your layout changes.
4. Hanging Macrame Plant Screen

Feels like · a sun-dappled greenhouse corner
Trailing plants hung from a simple ceiling grid create a soft, living boundary that changes and grows over time rather than staying static.
The Partition Vibe: Boho cane and greenery, soft and organic.
Clearance and Light Rule: Plants staggered rather than in a solid row to keep light filtering through, 36 inch path maintained below.
Installation and Renter Detail: Small ceiling hooks only, one of the lightest-touch options for a rental.
5. Curved Drywall Pony Wall
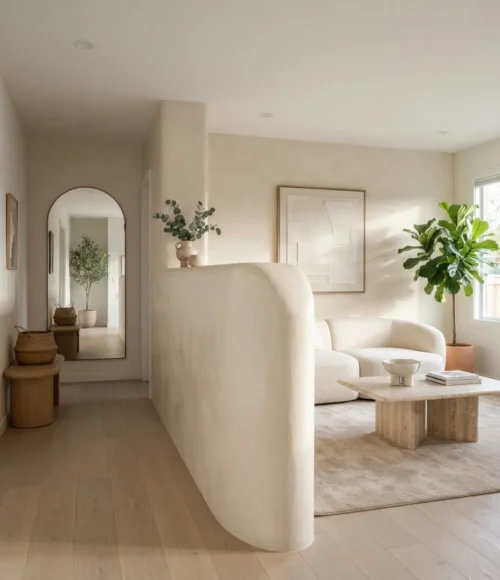
Feels like · a boutique hotel lobby with soft architectural curves
A short, curved half-wall introduces genuine architecture without ever reaching the ceiling, which keeps the room’s overall openness and light intact.
The Partition Vibe: Soft contemporary, curved and considered.
Clearance and Light Rule: Wall height capped around 42 inches to preserve sightlines above it, 36 inch clearance around the curve.
Installation and Renter Detail: Requires real construction, framing and drywall, best suited to homeowners.
6. Backless Ladder Shelf Room Divider
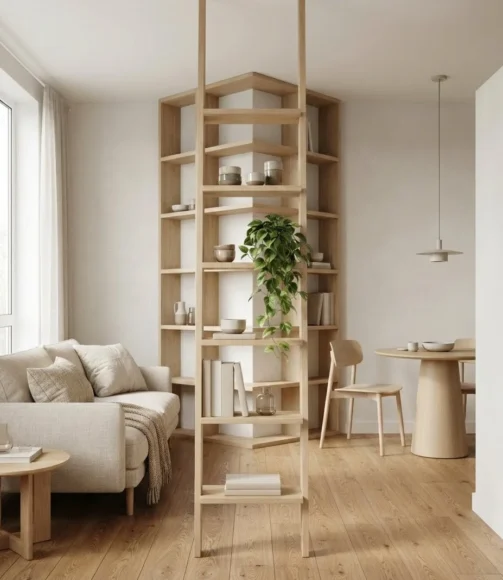
Feels like · a minimalist gallery wall you can walk through
A thin ladder-style shelf takes up almost no visual weight while still marking a clear line between two zones, ideal for a narrower room.
The Partition Vibe: Minimalist modern, light and unobtrusive.
Clearance and Light Rule: Slim profile under 12 inches deep, leaves maximum room for the 36 inch walkway clearance.
Installation and Renter Detail: Freestanding, no anchoring, one of the easiest options to move if your layout changes.
7. Fluted Fabric Folding Screen
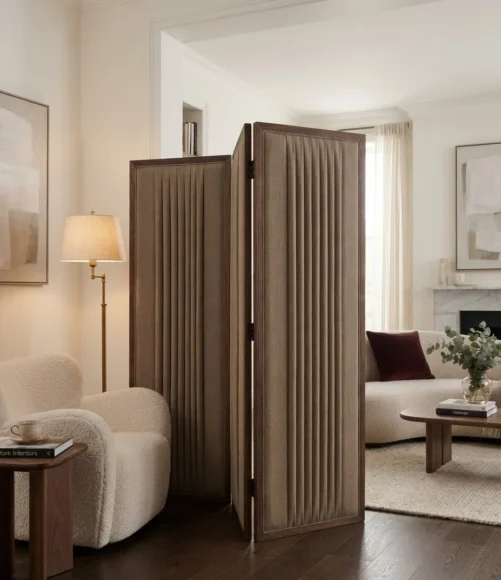
Feels like · a couture atelier fitting room
Pleated fabric panels soften the whole room in a way rigid materials never quite manage, and the folding frame lets you fully open the space when you want it back.
The Partition Vibe: Soft contemporary, textural and flexible.
Clearance and Light Rule: Fully collapsible when not in use, 36 inch clearance only needed when the screen is deployed.
Installation and Renter Detail: Zero installation, purely freestanding, the most flexible option on this list.
8. Sheer Ceiling-Track Curtain Zone
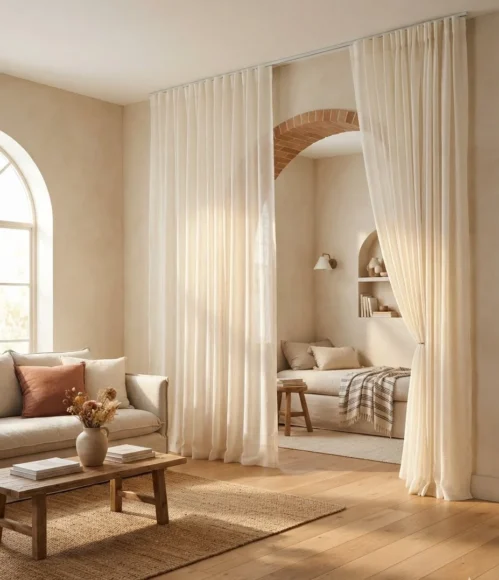
Feels like · a breezy Mediterranean villa interior
Sheer fabric on a ceiling track gives you the option to fully close off a zone or push it entirely aside in seconds, without sacrificing any light when it is open.
The Partition Vibe: Soft contemporary, breezy and adaptable.
Clearance and Light Rule: Sheer fabric filters but does not block light, 36 inch clearance maintained when curtain is drawn open.
Installation and Renter Detail: Ceiling track mounted with small screws, a moderate but reversible commitment.
Renter-Friendly Tension vs Fixed Anchor Guide
If you rent, spring tension posts are genuinely the safest place to start, they pressure-fit between the floor and ceiling with zero drilling and zero holes to patch before you move out. Freestanding folding screens go a step further with no mounting at all, just set them where you need them and fold them flat when you do not. Hanging planter screens or ceiling-track sheer curtains sit in the middle, they need a small anchor point or a few screws, but the damage is minor and easy to patch.
Fixed slat walls, pony walls, and glass partitions belong to homeowners, or renters with explicit landlord approval in writing, since they involve real structural anchoring into the floor and ceiling that a security deposit will not forgive. A friend of mine drilled a slat divider straight into her rental’s ceiling without asking first and lost a meaningful chunk of her deposit over the patched holes alone, the tension-rod version she should have used costs about the same and comes apart in five minutes on move-out day. When in doubt, always check your lease or ask your landlord before anything touches the ceiling or floor permanently.
9. Cane Webbing Folding Screen
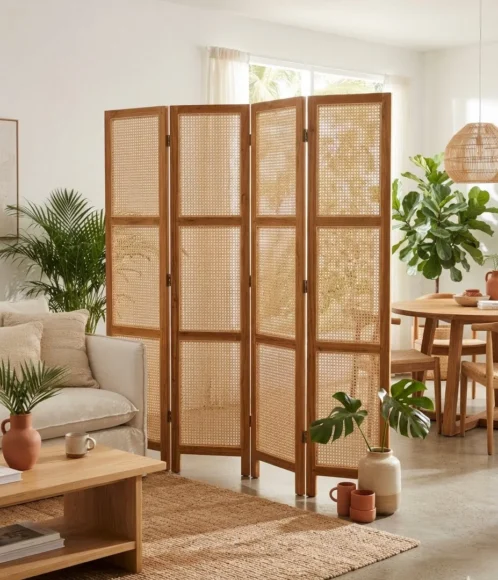
Feels like · a breezy island guesthouse sitting room
Woven cane panels let dappled light and airflow pass through freely, giving a boho space genuine texture without ever feeling heavy.
The Partition Vibe: Boho cane screen, warm and textural.
Clearance and Light Rule: Naturally high light permeability through the weave, 36 inch clearance when the panels are unfolded.
Installation and Renter Detail: Freestanding folding frame, zero installation, fully renter-friendly.
10. Low-Profile Console Table Behind the Sofa
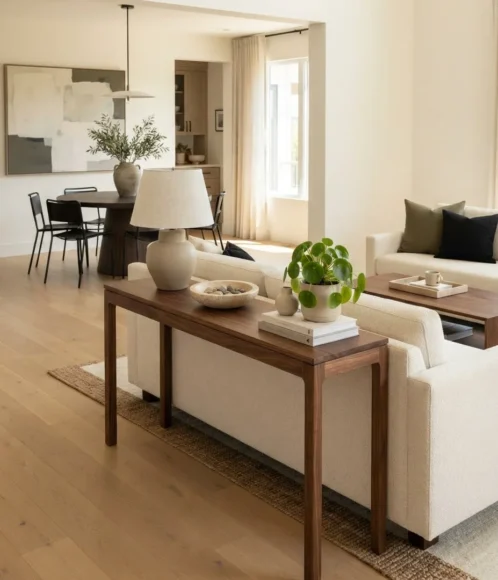
Feels like · a room that was always meant to work this way
Sometimes the simplest zoning trick is furniture placement alone, a console table behind the sofa quietly signals where one zone ends and the next begins.
The Partition Vibe: Furniture-based micro-zoning, subtle and no construction.
Clearance and Light Rule: Zero light blockage, purely psychological zoning, 36 inch aisle on the far side of the console.
Installation and Renter Detail: No installation whatsoever, completely renter-friendly and instantly reversible.
11. Ceiling-Track Velvet Drape Divider
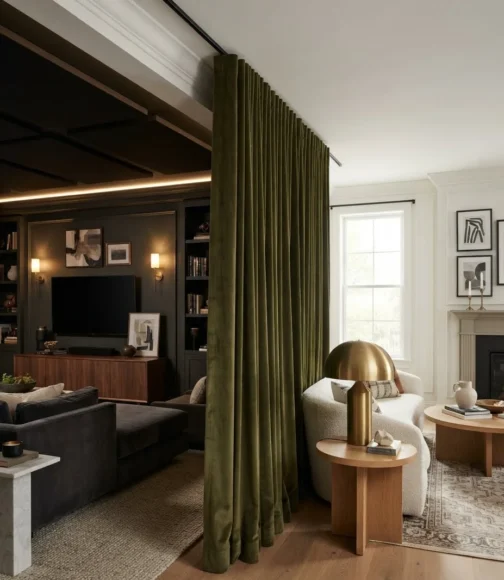
Feels like · a private screening room tucked inside your living space
Heavy velvet on a ceiling track is the rare divider that actually dampens sound as well as sight, useful for a media zone that needs real acoustic privacy.
The Partition Vibe: Layered drapery, rich and dramatic.
Clearance and Light Rule: Full light and sound blockage when closed, 36 inch clearance when pulled fully open.
Installation and Renter Detail: Ceiling track mounted, moderate but reversible commitment.
12. Acoustic Fluted Wood Panel Wall
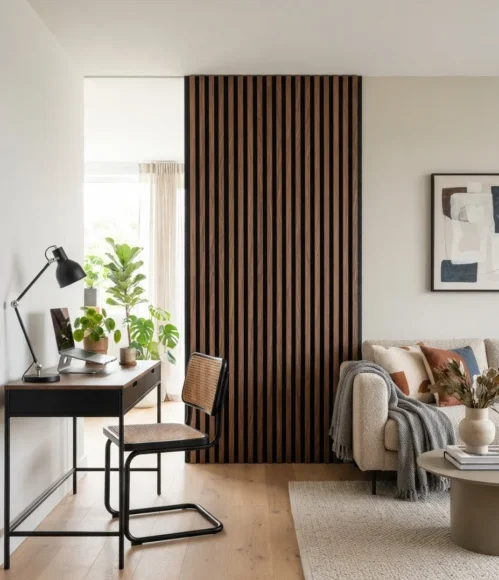
Feels like · a boutique recording studio lounge
Fluted panels with acoustic felt backing genuinely dampen sound between zones, which matters if a home office sits right behind the divider.
The Partition Vibe: Modern textural, warm and sound-conscious.
Clearance and Light Rule: Solid panel blocks light and sound, best used as a partial rather than full-width divider to preserve some brightness.
Installation and Renter Detail: Panels can be adhered or screwed, moderate effort depending on the mounting method chosen.
13. Large Area Rug Visual Zoning
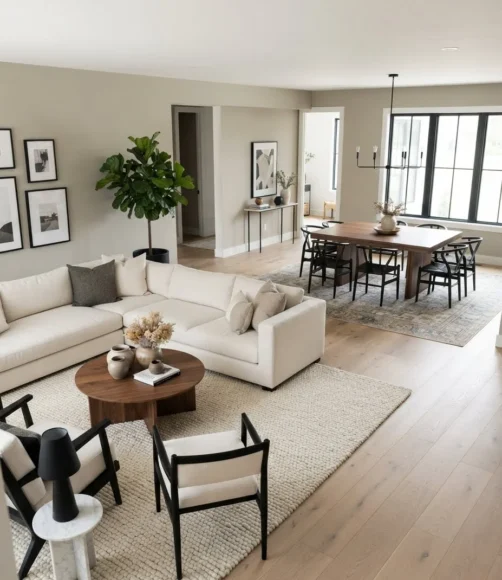
Feels like · a room that already knew where it wanted its edges
Layering two distinct rugs, one under the seating area and one under the dining table, defines each zone without touching a single wall or ceiling.
The Partition Vibe: Furniture-based micro-zoning, purely visual and instant.
Clearance and Light Rule: Zero light blockage of any kind, no walkway impact whatsoever.
Installation and Renter Detail: No installation, completely renter-friendly, easiest option on this entire list.
14. L-Shaped Sectional as Natural Divider
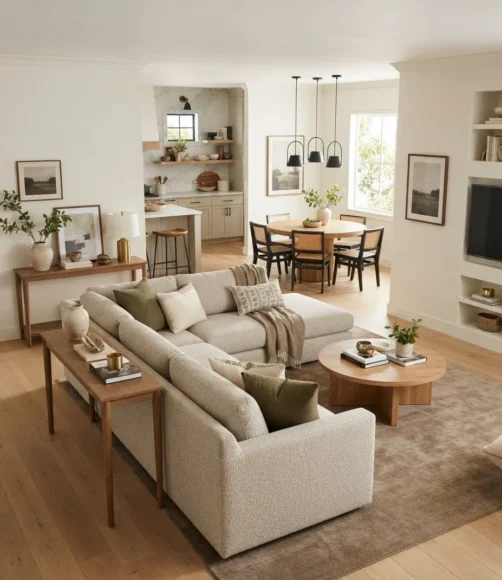
Feels like · a room that organized itself around conversation
Angling a sectional so its back faces the dining or entry zone creates a genuine psychological boundary using furniture you likely already own.
The Partition Vibe: Furniture-based micro-zoning, effortless and low-cost.
Clearance and Light Rule: Zero light impact, 36 inch clearance maintained behind the sofa’s back for the walking path.
Installation and Renter Detail: No installation, works in any rental, purely about furniture placement.
15. Half-Wall with Built-In Niches
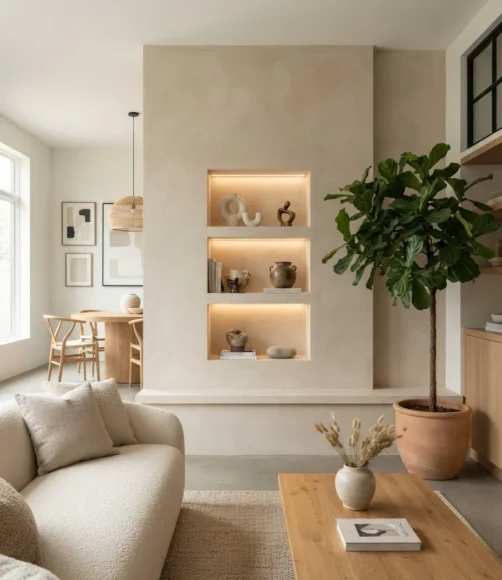
Feels like · a considered architectural detail, not an afterthought
Built-in display niches turn a plain half-wall into functional display space, giving both sides of the divider something worth looking at.
The Partition Vibe: Modern architectural, functional and refined.
Clearance and Light Rule: Wall capped at 42 inches, niches recessed rather than protruding to protect the 36 inch clearance.
Installation and Renter Detail: Full construction project, framing and finishing required, homeowner territory.
16. Two-Sided Fireplace Divider
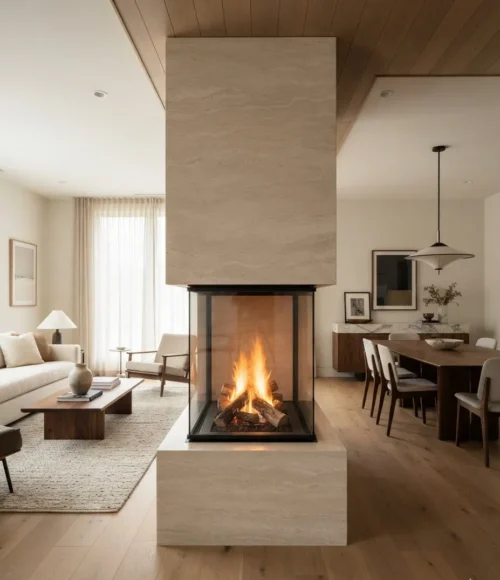
Feels like · warmth shared equally between two rooms
A see-through fireplace is the most ambitious option here, but it genuinely earns its place by giving both zones a shared, functional focal point.
The Partition Vibe: Functional luxury, cozy on both sides.
Clearance and Light Rule: Glass viewing panes preserve sightlines, standard fireplace clearance codes apply on both sides.
Installation and Renter Detail: Major renovation requiring a professional installer, strictly homeowner territory.
17. Perforated Metal Screen Partition
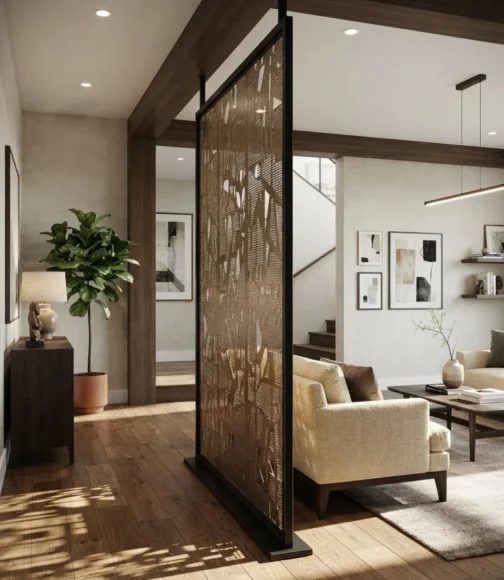
Feels like · a gallery installation that happens to divide two rooms
Laser-cut perforations let a metal screen carry real visual weight while still filtering a surprising amount of light through the pattern.
The Partition Vibe: Modern industrial glass adjacent, bold and graphic.
Clearance and Light Rule: Perforation density controls light transfer, 36 inch clearance around the freestanding frame.
Installation and Renter Detail: Freestanding steel frame, no wall anchoring needed, renter-friendly.
18. Woven Rattan Room Divider Screen
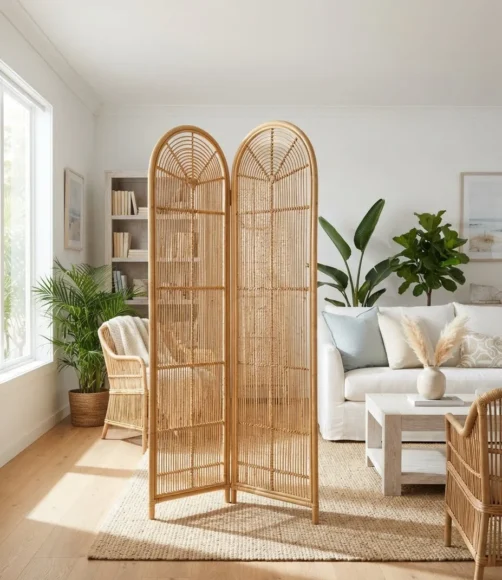
Feels like · a coastal beach house sunroom
Rattan panels bring genuine warmth and coastal texture, and their light weight makes them one of the easiest freestanding dividers to reposition.
The Partition Vibe: Boho cane screen, coastal and lightweight.
Clearance and Light Rule: High light permeability through the woven texture, 36 inch clearance when panels are unfolded.
Installation and Renter Detail: Freestanding, zero installation, fully renter-friendly.
19. Mirror Panel Divider Wall
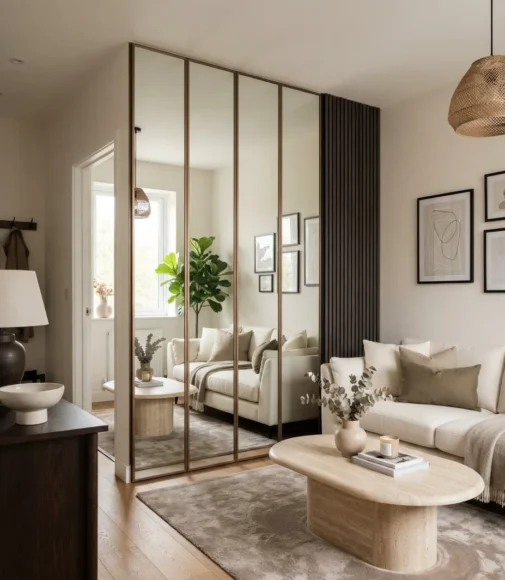
Feels like · a compact apartment that photographs twice its actual size
A mirrored divider is the one option here that can make a small room feel larger while it separates it, since it bounces every bit of available light straight back into the space.
The Partition Vibe: Modern reflective, ideal for compact spaces.
Clearance and Light Rule: Reflects rather than blocks light, still needs a full 36 inch clearance since the panel is solid.
Installation and Renter Detail: Panel weight requires secure wall or frame mounting, moderate installation effort.
20. Multi-Level Platform Flooring Zone
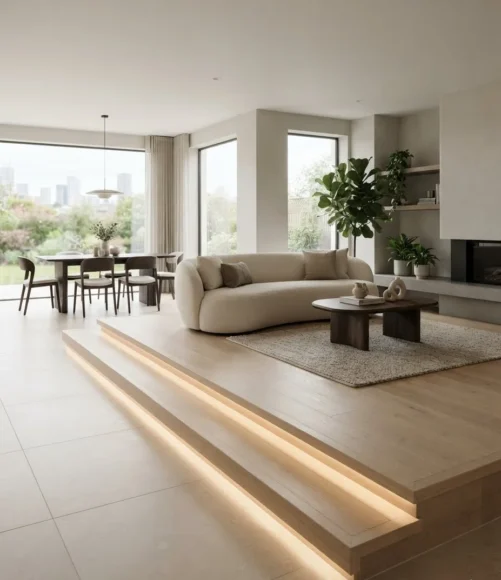
Feels like · stepping into a slightly different room without a single wall
A single step up or down between zones creates real spatial distinction without ever blocking light or sightlines across the room.
The Partition Vibe: Architectural zero-barrier, dimensional and subtle.
Clearance and Light Rule: Zero light blockage, 36 inch clearance plus a clearly marked step edge for safety.
Installation and Renter Detail: Requires subfloor construction, a genuine renovation, homeowner territory.
21. Industrial Pipe and Wood Shelf Divider
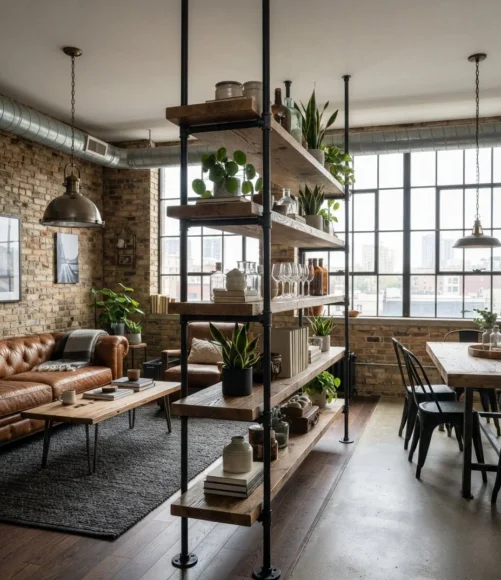
Feels like · a converted loft with a real working past
Black pipe framing paired with reclaimed wood shelving gives you storage, structure, and an unmistakably raw edge all at once.
The Partition Vibe: Industrial pipe divider, raw and utilitarian.
Clearance and Light Rule: Open shelving keeps light passing through, 36 inch clearance maintained on the walking side.
Installation and Renter Detail: Freestanding pipe frame available, or fixed to studs for extra stability, either approach works.
22. Frosted Glass Sliding Door Partition
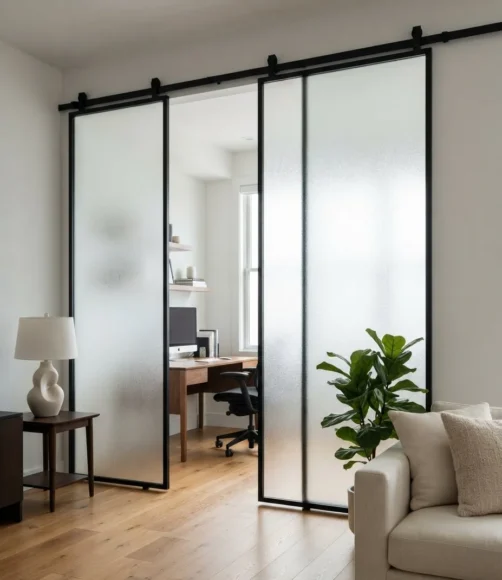
Feels like · a boutique office suite tucked inside a home
A frosted sliding door gives you the option to fully close off a zone for privacy while still passing a soft, even glow of light through when shut.
The Partition Vibe: Modern industrial glass, semi-private and sleek.
Clearance and Light Rule: Frosted glass diffuses rather than blocks light, sliding track keeps the full 36 inch clearance when open.
Installation and Renter Detail: Track mounted to floor and ceiling or an overhead beam, a moderate to high installation effort.
Cost, Installation Time, and Flexibility at a Glance
| Separator Project | Approx Cost | Installation Time | Flexibility |
|---|---|---|---|
| Tension Rod Slat Post | $80 to $250 | Under an hour, zero tools | Fully movable, zero damage |
| Freestanding Folding Screen | $100 to $400 | Instant, no install required | Fully portable |
| Fixed Timber Slat Wall | $500 to $1,500 | 1 to 2 days, ceiling anchor | Permanent |
| Fluted or Crittall Glass Partition | $1,200 to $3,500 or more | 2 to 4 days, professional install | Permanent, structural |
Frequently Asked Questions
How do you divide a living room without building a wall?
Furniture placement alone can do a lot of the work, an L-shaped sectional angled with its back to the next zone, a console table behind the sofa, or two distinct area rugs all create visual boundaries without any construction. Freestanding screens and tension-rod slat posts add a stronger visual line while staying fully removable.
How far apart should vertical wood slats be?
Aim for a 1.5 to 2 inch gap between 2×2 inch slats. That spacing reads as a clear visual boundary from across the room while still letting most of the natural light and a sense of connection pass through to the other side.
Can room dividers block noise?
Visual dividers like slats, glass, and open shelving do very little for sound. For real acoustic separation, look at heavy velvet drapes on a ceiling track or acoustic fluted panels with felt backing, both are designed to dampen sound rather than just create a visual line.
How much walkway space do you need around a room divider?
Keep at least 36 inches, a full 3 feet, of clear path around the main circulation route near any divider. That is enough room for two people to comfortably pass each other without squeezing sideways.
Do renters need permission to install a room divider?
For anything freestanding or tension-mounted, no permission is typically needed since there is no permanent damage to the unit. For anything requiring a ceiling anchor, wall screws, or structural framing, always check your lease or ask your landlord first to avoid losing part of your security deposit.
Final Thoughts
The best living room separator is the one that solves your actual problem, privacy, sound, or just a visual sense of where one zone ends, without accidentally trading away the light and openness that made the floor plan appealing in the first place. Keep that 36 inch walkway clear, choose a light permeability level that matches how much separation you truly need, and match your installation method to whether you own the space or are renting it.
If your newly zoned living room needs a fresh art wall to anchor it, these gallery wall living room ideas apply the same spacing discipline to a different wall entirely. The same open-concept zoning challenge shows up in a much bigger volume over in these barndominium kitchen ideas, worth a look if your living room shares a vaulted ceiling with the kitchen. For color and material direction once your zones are set, both this Japandi living room palette and a warm and cozy scheme pair naturally with a slatted or timber divider, while a grey, white, and gold or black and gold palette suits the glass and metal options especially well.