22 Walk-In Shower Ideas That Won’t Flood Your Bathroom Floor
A walk-in shower instantly transforms a standard bathroom into an open, high-end spa, but poor layout planning often leads to cold drafts and water pooling across the entire bathroom floor.
The two most common remodeling mistakes are building doorless showers under five feet deep without adequate splash clearance and choosing slick large-format floor tiles that become extreme slip hazards when wet.
The secret to a flawless walk-in shower is combining a proper one-quarter-inch-per-foot floor pitch with slip-resistant tile, linear drains, and strategically placed glass shields.
Below are 22 walk-in shower ideas designed around seamless curbless transitions, waterproof drainage engineering, and modern luxury finishes that keep your bathroom dry and warm.
Walk-In Shower Configuration Selector
The layout you pick decides almost everything else, your budget, your subfloor work, and whether you need a door at all. Start here before you fall in love with a tile.
| Layout | Splash Containment | Subfloor Modification | Budget Level |
|---|---|---|---|
| Zero-Threshold Curbless | Full glass panel or a generous room shape needed | Subfloor recessed for a continuous slope | High |
| Single Glass Panel Walk-In | Fixed glass shield blocks the main splash zone | Minimal, standard curb height only | Moderate |
| Corner Low-Curb | A 2 to 3 inch curb contains water naturally | None, works with existing joists | Budget-friendly |
| Open Wet Room | Entire floor slopes to the drain, no barriers at all | Full floor waterproofed and pitched | High |
1. Fluted Glass Single-Panel Walk-In
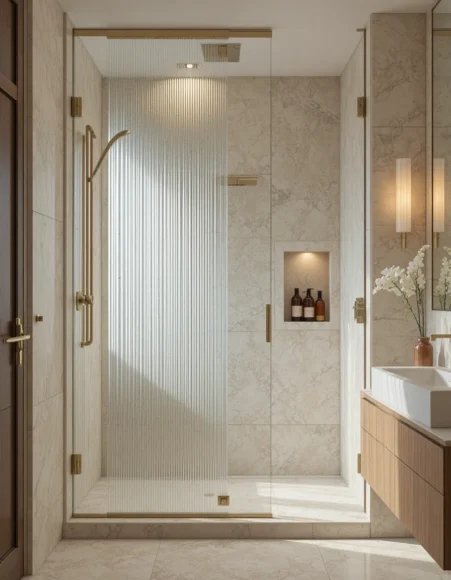
Feels like · a boutique hotel bathroom
A single fixed panel of fluted glass does the splash-blocking work of a full enclosure while keeping the whole room feeling open and airy.
The Shower Vibe: Modern soft-edge luxury, textured glass instead of a hard black grid.
Drain and Splash Clearance Rule: Low-profile curb, fluted panel set at 40 inches wide to catch the main spray.
Tile and Hardware Detail: Large-format warm white tile with a DCOF rating of 0.42 or higher, brushed brass fixtures.
2. Curbless Large-Format Travertine Shower with Linear Drain
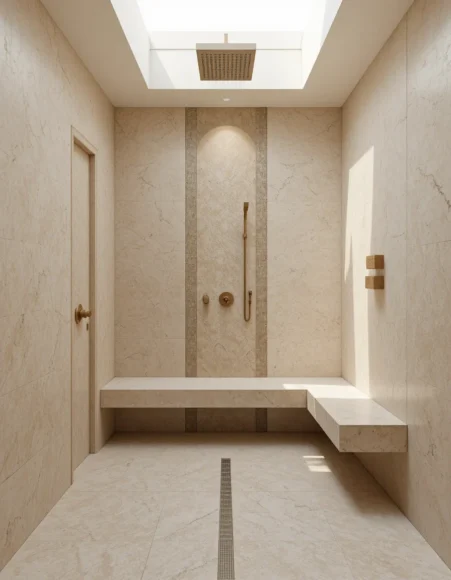
Feels like · a Mediterranean spa retreat
A true zero-threshold entry paired with a wall-to-wall linear drain is the closest thing to walking into a resort shower without ever noticing a lip underfoot.
The Shower Vibe: Seamless marble-adjacent luxury, aging-in-place friendly.
Drain and Splash Clearance Rule: Subfloor recessed for a true zero threshold, floor pitched 1/4 inch per foot to the drain.
Tile and Hardware Detail: Honed travertine with a textured, slip-safe finish, wall-to-wall linear trench drain along the back wall.
The 60-Inch Splash Clearance and Slope Formula
A doorless walk-in shower needs at least 60 inches, a full 5 feet, of depth measured from the showerhead to the open entry. Anything shorter and the spray pattern reaches close enough to the dry zone that water escapes onto your bathroom floor with almost every use. The floor itself needs a slope of at least 1/4 inch per foot pitched toward the drain, and for large-format tile especially, a linear trench drain handles that water far more reliably than a single center-point drain because it catches runoff along an entire wall instead of one small spot.
I have walked into more than one otherwise beautiful remodel where the contractor shaved a few inches off that 60 inch rule to fit a vanity, and the homeowner ended up mopping the floor after every single shower. Measure the full spray-to-entry distance before you fall in love with a layout, not after the tile is already set. If a heated floor or an overhead rain head is also part of your plan, pairing it with a look at these bathroom mirror ideas can help you plan the moisture-safe lighting and mirror placement around the same wet zone.
3. Built-In Floating Shower Bench with Waterfall Tile
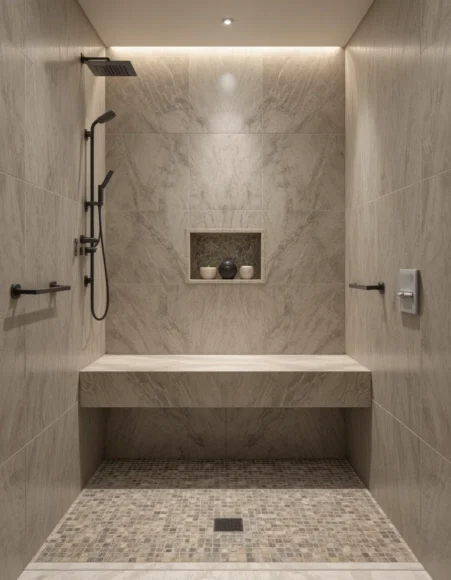
Feels like · a slow, unrushed morning routine
A floating bench built into the wall reads as intentional architecture rather than an add-on, and the waterfall tile edge hides the support entirely.
The Shower Vibe: Quiet, resort-level comfort with real everyday function.
Drain and Splash Clearance Rule: Low-profile curb, bench placed outside the direct spray path.
Tile and Hardware Detail: Matching waterfall-edge tile on the bench face, matte black grab bar doubling as a towel rail.
4. Dual Rain Showerhead Wet Room
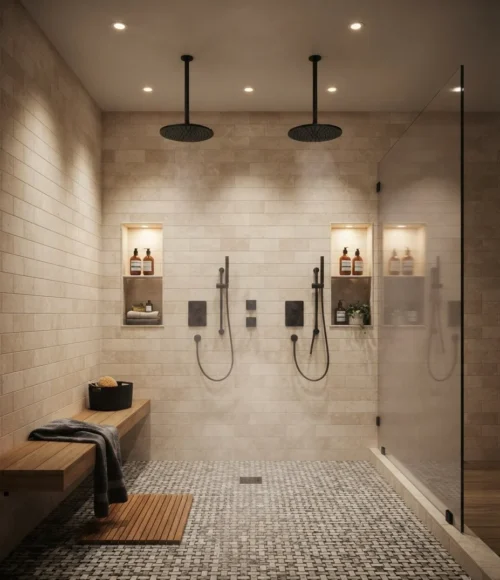
Feels like · a couples retreat spa suite
Two overhead rain heads on separate valves turn a single wet room into a shower built for two without ever needing to add a second stall.
The Shower Vibe: Generous, luxurious, built for a primary suite remodel.
Drain and Splash Clearance Rule: Full wet room floor pitch, fixed 48 inch glass shield between the wet zone and vanity.
Tile and Hardware Detail: Small-format mosaic floor tile for extra grip, matte black ceiling-mount rain heads.
5. Vertical Stacked Zellige Tile Walk-In
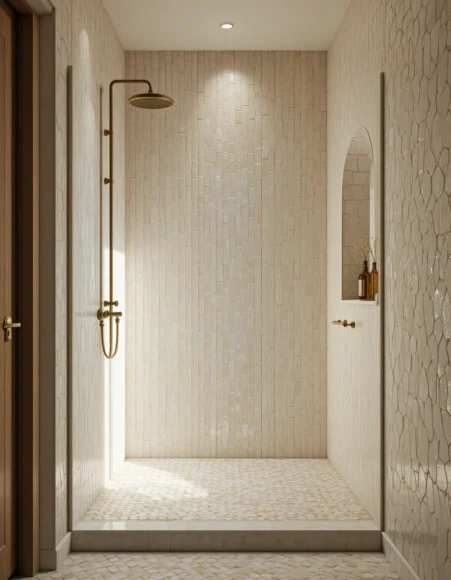
Feels like · a sun-washed Moroccan riad bathhouse
Stacking zellige tile vertically instead of horizontally draws the eye upward and makes a standard 8-foot ceiling feel noticeably taller.
The Shower Vibe: Handcrafted, textured, warm even in an all-white palette.
Drain and Splash Clearance Rule: Low curb, center-point drain works fine at this smaller footprint.
Tile and Hardware Detail: Small mosaic tile on the floor for grip, glossy zellige on the walls only.
6. Frameless Glass Corner Shower with Brushed Brass
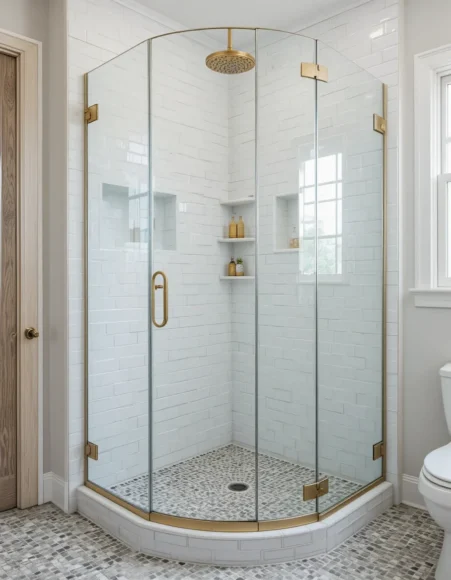
Feels like · a bright, everyday family bathroom done right
A corner frameless enclosure is the most budget-friendly way to get the walk-in look without touching the subfloor at all.
The Shower Vibe: Clean, timeless, works in almost any bathroom style.
Drain and Splash Clearance Rule: Standard 2 to 3 inch curb, no subfloor modification needed.
Tile and Hardware Detail: White subway tile with a textured floor tile below, brushed brass hardware throughout.
7. Heated Floor Curbless Shower
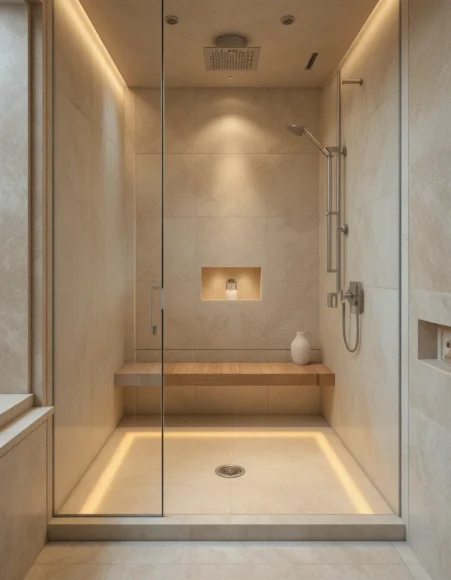
Feels like · stepping onto sun-warmed stone
Radiant floor heating solves the cold draft problem a curbless shower can create, since a warm floor keeps the whole room feeling comfortable even with no glass to trap the steam.
The Shower Vibe: Cozy modern minimalism, genuinely comfortable year-round.
Drain and Splash Clearance Rule: Zero threshold, overhead rain head aimed straight down to limit spray drift.
Tile and Hardware Detail: Under-tile radiant heating mat, honed porcelain floor tile rated for slip resistance.
8. Fixed Partial Glass Divider Wet Room
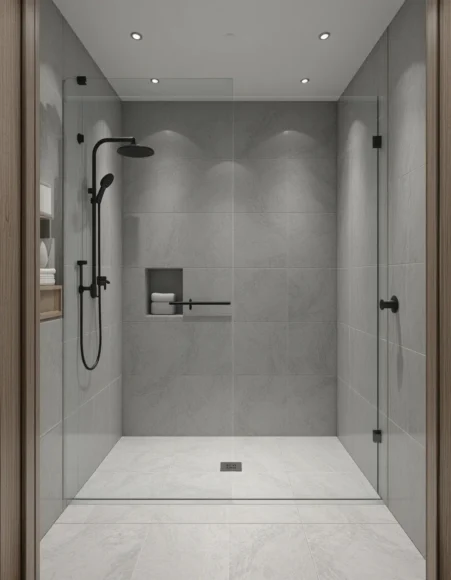
Feels like · a minimalist Scandinavian guesthouse
A single fixed glass divider gives you almost all the open feel of a true wet room while still keeping the worst of the splash away from the rest of the floor.
The Shower Vibe: Open and minimal, without fully committing to a doorless design.
Drain and Splash Clearance Rule: Fixed panel between 36 and 48 inches wide, full floor pitched to a center drain.
Tile and Hardware Detail: Continuous large-format tile across the whole wet room, matte black hardware for contrast.
Floor Tile Slip Ratings and Linear Drain Guide
Not every tile that looks good in a showroom is safe once it is wet and soapy. Always check the DCOF, the dynamic coefficient of friction, and stick to a rating of 0.42 or higher for any shower floor. Small mosaic tile is naturally safer than large-format tile because the extra grout lines act like tiny speed bumps for your feet, so if you are set on a large-format look, make sure the specific tile is rated for wet floor use before it goes anywhere near your shower pan.
For drains, a center-point drain works fine in a smaller, standard shower, but a wall-to-wall linear trench drain is genuinely the better choice for large-format tile or any curbless design, since it lets the floor slope in a single direction instead of tilting toward one small point from every side. And do not forget the niche, place any recessed shower niche between 42 and 48 inches off the finished floor, roughly waist to chest height, so it stays clear of the direct water stream while still being easy to reach.
9. Matte Black Crittall-Style Grid Enclosure
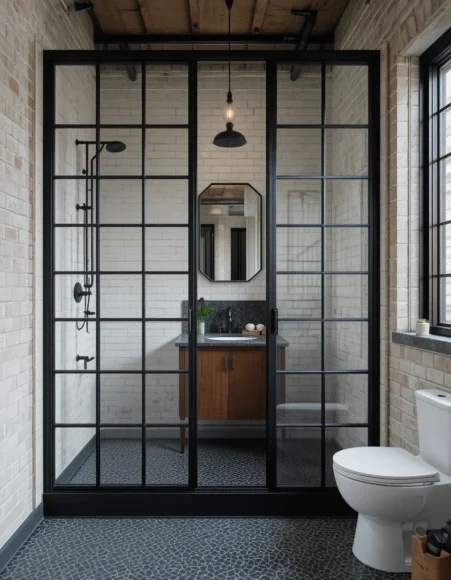
Feels like · a converted industrial loft bathroom
A black steel-look grid enclosure gives the shower real architectural presence, turning it into the focal point of the whole bathroom.
The Shower Vibe: Bold industrial modern, unmistakably a statement piece.
Drain and Splash Clearance Rule: Low-profile curb, standard center drain.
Tile and Hardware Detail: Matte black crittall-style grid frame, warm white subway tile for contrast.
10. LED Recessed Ceiling Niche Shower
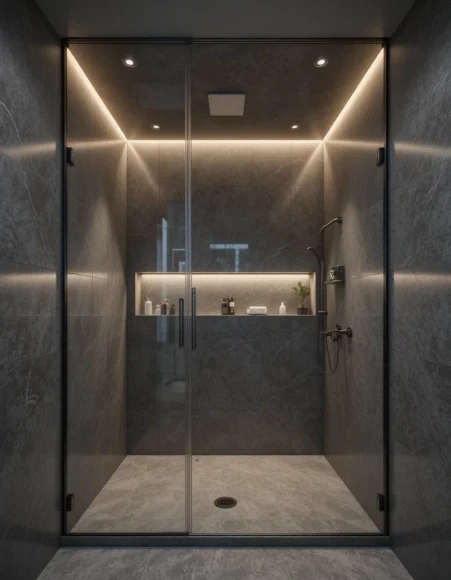
Feels like · a five-star hotel late-night unwind
Recessing the lighting directly into the ceiling niche keeps fixtures out of the direct spray path while still lighting the whole shower evenly.
The Shower Vibe: Sleek and hotel-luxe, built around lighting design.
Drain and Splash Clearance Rule: Zero threshold, linear drain to handle the larger footprint.
Tile and Hardware Detail: Moisture-rated recessed LED fixtures, large-format grey slip-rated floor tile.
11. Skylight Walk-In Shower
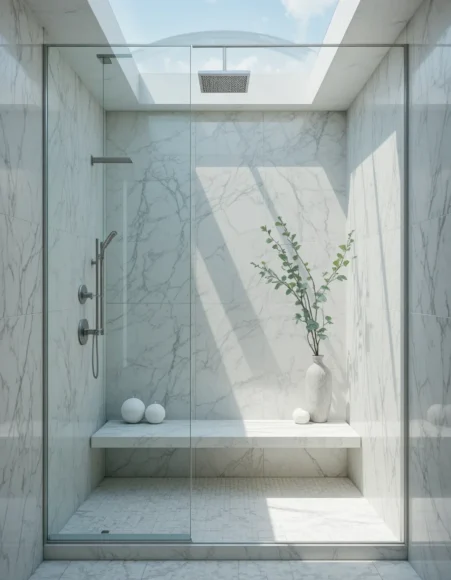
Feels like · showering under open sky
A skylight positioned directly over the shower brings in real daylight without sacrificing any privacy, and it makes even a small footprint feel expansive.
The Shower Vibe: Bright, airy, connected to the outdoors.
Drain and Splash Clearance Rule: Standard curb, center drain works well with the smaller enclosure.
Tile and Hardware Detail: Light honed marble to bounce daylight, brushed nickel fixtures.
12. Herringbone Marble Wet Room
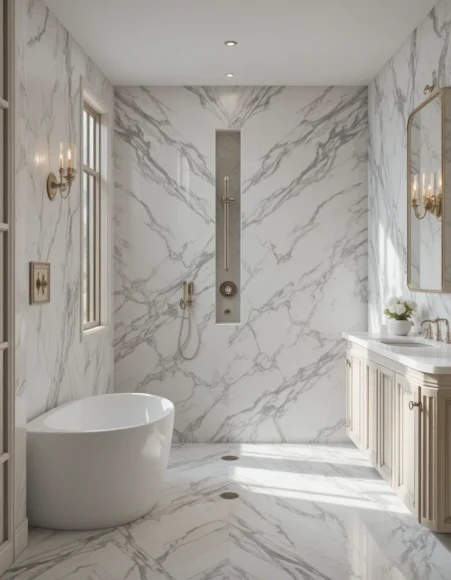
Feels like · a Parisian apartment bathroom
Herringbone laid marble carries movement across the whole wet room, so the eye never lands on any one flat surface for too long.
The Shower Vibe: European elegance, timeless rather than trendy.
Drain and Splash Clearance Rule: Full wet room pitch, linear drain concealed along the back wall.
Tile and Hardware Detail: Honed marble in a herringbone lay, polished nickel fixtures.
13. Wood-Look Porcelain Plank Curbless Shower
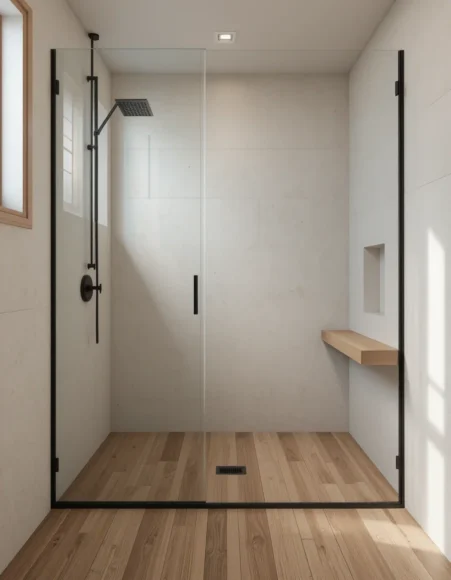
Feels like · a Scandinavian sauna house
Wood-look porcelain gives you all the warmth of real oak flooring with none of the water damage risk, especially useful right at a curbless threshold.
The Shower Vibe: Warm minimalism, softer than a typical stone-only wet room.
Drain and Splash Clearance Rule: Zero threshold, textured wood-look plank rated for wet floor slip resistance.
Tile and Hardware Detail: Warm oak-toned porcelain plank, matte black fixtures for contrast.
14. Pebble-Floor Spa Shower with Teak Bench
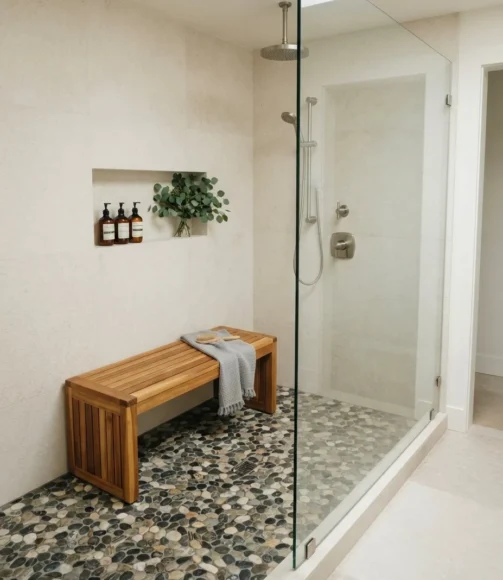
Feels like · a riverside wellness retreat
Pebble tile is naturally one of the highest-friction floor options available, which makes this pairing genuinely one of the safer choices on this whole list.
The Shower Vibe: Organic spa retreat, textured underfoot.
Drain and Splash Clearance Rule: Standard curb, center drain, naturally high-friction pebble surface.
Tile and Hardware Detail: Natural stone pebble tile floor, sealed teak wood bench, brushed nickel fixtures.
15. Micro-Cement Seamless Wet Room
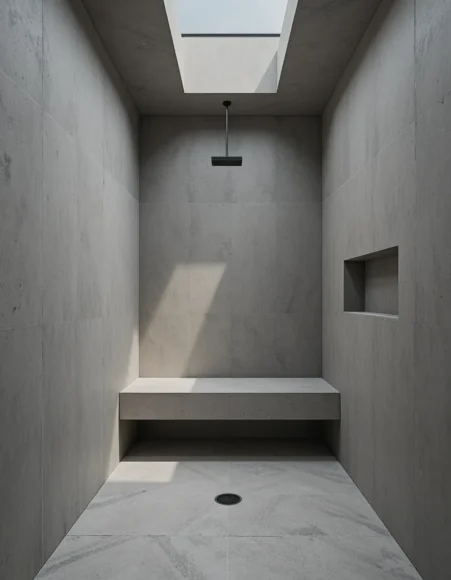
Feels like · a gallery-white architectural studio
Micro-cement eliminates grout lines entirely, wrapping the floor and walls in one continuous monolithic surface that is easier to keep genuinely clean.
The Shower Vibe: Architectural minimalism, no visible seams anywhere.
Drain and Splash Clearance Rule: Full wet room slope, textured slip-resistant top coat required.
Tile and Hardware Detail: Micro-cement in a warm grey tone, matte black concealed shower valve.
16. Black Grid Glass Shower Door with Brass Hardware
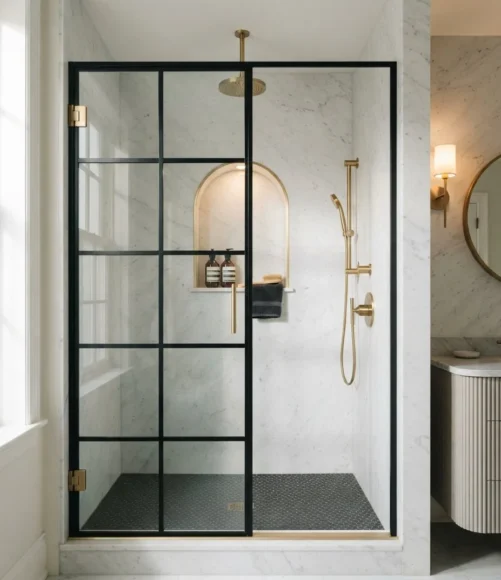
Feels like · a modern Parisian apartment
Mixing a black-framed door with warm brass hardware avoids the slightly cold feeling an all-black bathroom can sometimes fall into.
The Shower Vibe: Contemporary elegance with a warm counterbalance.
Drain and Splash Clearance Rule: Standard curb, center drain, black grid door hinged for full swing clearance.
Tile and Hardware Detail: Honed white marble walls, brushed brass fixtures and door handle.
17. Large-Format Slate Japandi Wet Room
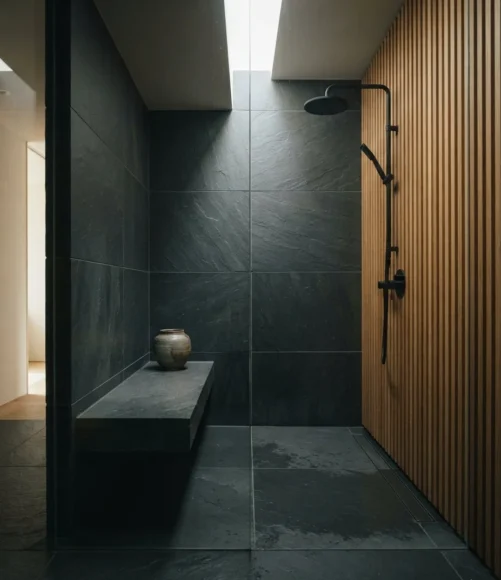
Feels like · a quiet Kyoto ryokan bath
Slate has a naturally matte, slightly textured surface that pairs the calm of a Japandi palette with genuine slip resistance underfoot.
The Shower Vibe: Japandi calm, natural texture over polish.
Drain and Splash Clearance Rule: Full wet room pitch, linear drain hidden at the base of the wood accent wall.
Tile and Hardware Detail: Large-format slate with a natural cleft finish, warm oak accent wall outside the spray zone.
18. Honed Marble Curbless Shower with Hidden Drain
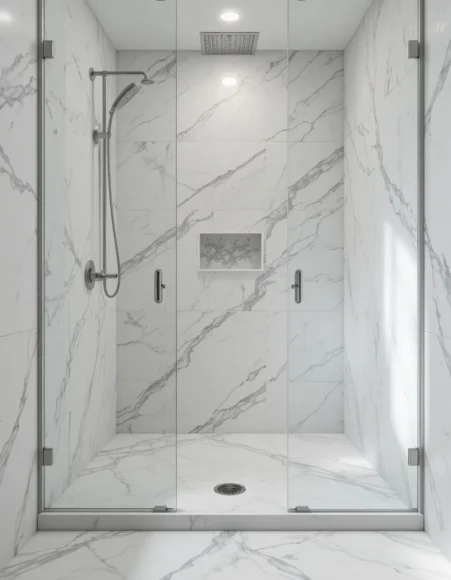
Feels like · a bright, uncluttered luxury suite
Hiding the drain grate beneath a matching tile cover keeps the whole floor visually uninterrupted, which is a small detail that reads as genuinely high-end.
The Shower Vibe: Bright minimal luxury, nothing to distract the eye.
Drain and Splash Clearance Rule: Zero threshold, tile-insert linear drain cover for a seamless look.
Tile and Hardware Detail: Honed white marble with a textured slip-safe finish, polished chrome fixtures.
19. Arched Niche Walk-In Shower
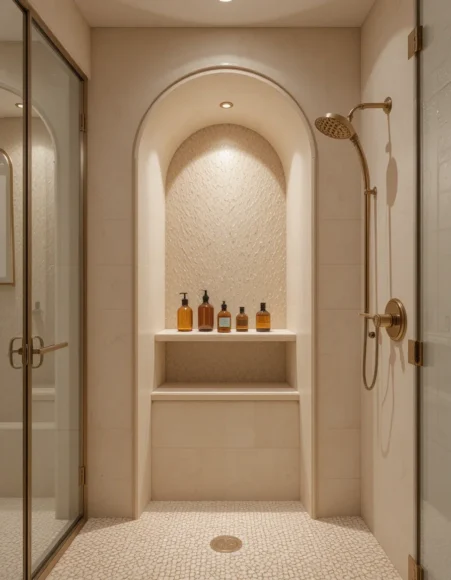
Feels like · a soft, rounded Mediterranean villa
A single arched niche softens an otherwise all-straight-line shower and gives your bottles a genuinely architectural home instead of a plain rectangular cutout.
The Shower Vibe: Soft contemporary, a rounded detail in a mostly rectilinear room.
Drain and Splash Clearance Rule: Standard curb, niche placed 44 inches from the finished floor.
Tile and Hardware Detail: Warm white tile with a curved arch cut, brushed brass niche shelf trim.
20. Two-Tone Tile Curbless Shower
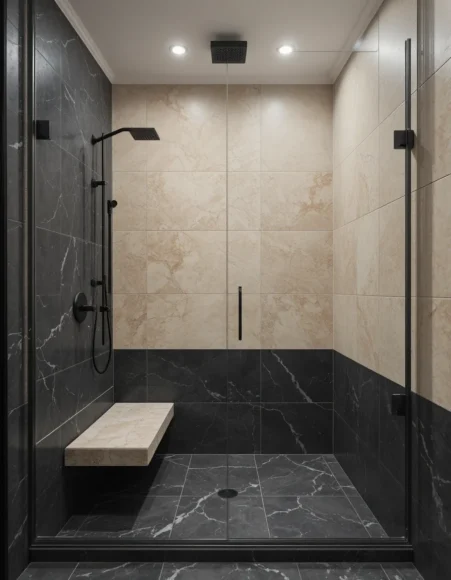
Feels like · a boutique design hotel bathroom
Running a darker tile up to shoulder height and a lighter tone above it visually anchors the space while still keeping the ceiling feeling tall.
The Shower Vibe: Layered and considered, more design intention than a single-tone room.
Drain and Splash Clearance Rule: Zero threshold, linear drain along the tile transition line.
Tile and Hardware Detail: Deep charcoal tile on the lower half, warm white above, matte black trim strip at the seam.
21. Freestanding Tub-to-Shower Wet Room Combo
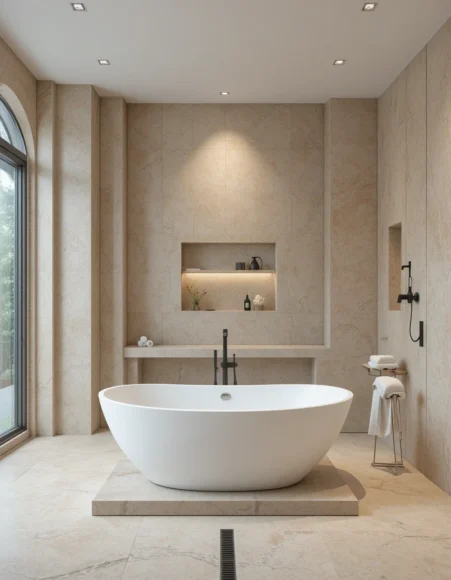
Feels like · a private wellness sanctuary
Placing a freestanding tub inside the same open wet room as the shower makes the whole space feel like a single spa zone rather than two separate fixtures competing for room.
The Shower Vibe: Full spa sanctuary, the most ambitious layout on this list.
Drain and Splash Clearance Rule: Entire room floor pitched to a linear drain, tub raised slightly to stay dry.
Tile and Hardware Detail: Continuous large-format stone-look tile, matte black tub filler and shower valve.
22. Indoor-Outdoor Glass Wall Walk-In Shower
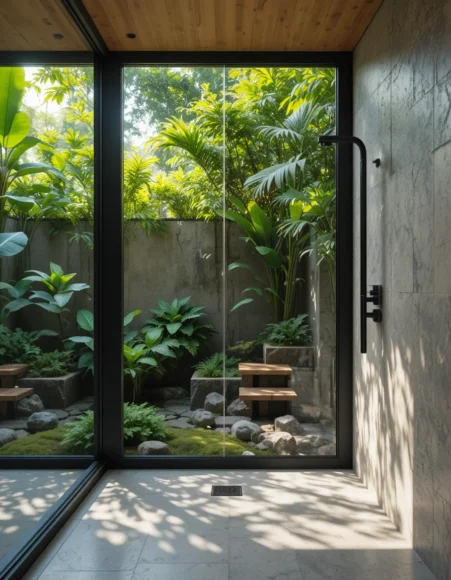
Feels like · showering in a private garden
A full glass wall facing a private garden or courtyard is the most dramatic version of a walk-in shower, and it only works if privacy is already handled by the landscaping outside.
The Shower Vibe: Resort-level drama, best suited to a private lot.
Drain and Splash Clearance Rule: Zero threshold, linear drain along the glass wall to manage heavier splash.
Tile and Hardware Detail: Natural stone floor tile with strong slip resistance, matte black frame on the glass wall.
Cost, Waterproofing System, and Space at a Glance
| Shower Style | Approx Cost | Waterproofing System | Space Needed |
|---|---|---|---|
| Corner Low-Curb Glass Enclosure | $3,500 to $7,000 | Traditional mortar shower pan | 36 x 36 to 48 x 36 inches |
| Single Glass Panel Doorless | $5,000 to $9,000 | Schluter Kerdi membrane system | Minimum 60 x 36 inches |
| Curbless Zero-Threshold | $9,000 to $18,000 or more | Schluter Kerdi with a recessed subfloor | 60 x 40 inches or larger |
| Full Open Wet Room | $12,000 to $25,000 or more | Full-floor Schluter or liquid membrane system | Entire bathroom footprint |
Frequently Asked Questions
How big does a walk-in shower need to be to not have a door?
A doorless shower needs at least 60 inches, a full 5 feet, of depth from the showerhead to the open entry. Anything shorter and the spray reaches close enough to the entry that water regularly escapes onto the rest of the bathroom floor.
How do you prevent cold drafts in a doorless walk-in shower?
Use an overhead rain showerhead that sprays straight down rather than at an angle, add radiant heating under the floor tile, or install a fixed partial glass divider panel at least 36 to 48 inches wide. Any one of these on its own noticeably cuts down on the cold air moving through the space.
Are curbless showers more expensive than standard showers?
Yes, generally. A true zero-threshold curbless shower requires recessing the subfloor to create a continuous slope, which adds real labor and materials cost compared to a standard low-curb enclosure that works with your existing joists.
What is the best floor tile for a walk-in shower?
Anything with a DCOF rating of 0.42 or higher. Small mosaic tile is naturally one of the safer choices because the extra grout lines add grip, though slip-rated large-format tile also works well if you confirm the specific rating before buying.
Do I need a linear drain for a curbless shower?
It is strongly recommended, especially with large-format tile. A linear trench drain lets the floor slope in a single direction rather than tilting toward one small center point from every side, which is both easier to tile correctly and far more effective at actually draining the water.
Final Thoughts
A great walk-in shower comes down to engineering first and finishes second, no amount of beautiful tile will fix a floor that was not pitched correctly or a doorless opening that was built too shallow. Get the 60 inch splash clearance, the 1/4 inch per foot slope, and a properly rated slip-resistant tile locked in before you ever pick a color palette, and everything else on this list becomes a styling decision rather than a functional risk.
If subfloor work or a true zero-threshold entry is part of your plan, budget real time for the waterproofing membrane system alone, it is not a step worth rushing. For the rest of the room, a few ideas from these bathroom mirror ideas and bathroom gallery wall ideas can help the dry side of the room feel just as considered as the shower itself. If your bathroom is on the smaller side, these small full bathroom ideas and low ceiling layout tricks carry over well to a compact shower footprint, and a look at these white bathroom ideas is worth it if you want the whole room to feel brighter around your new shower.