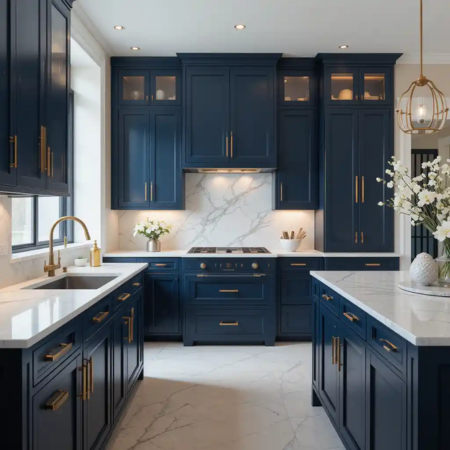
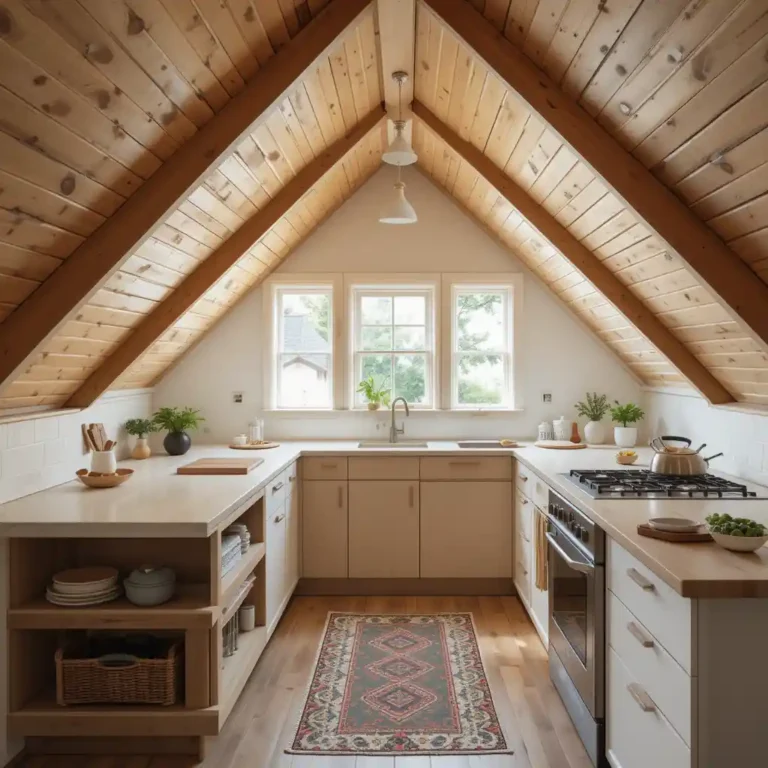
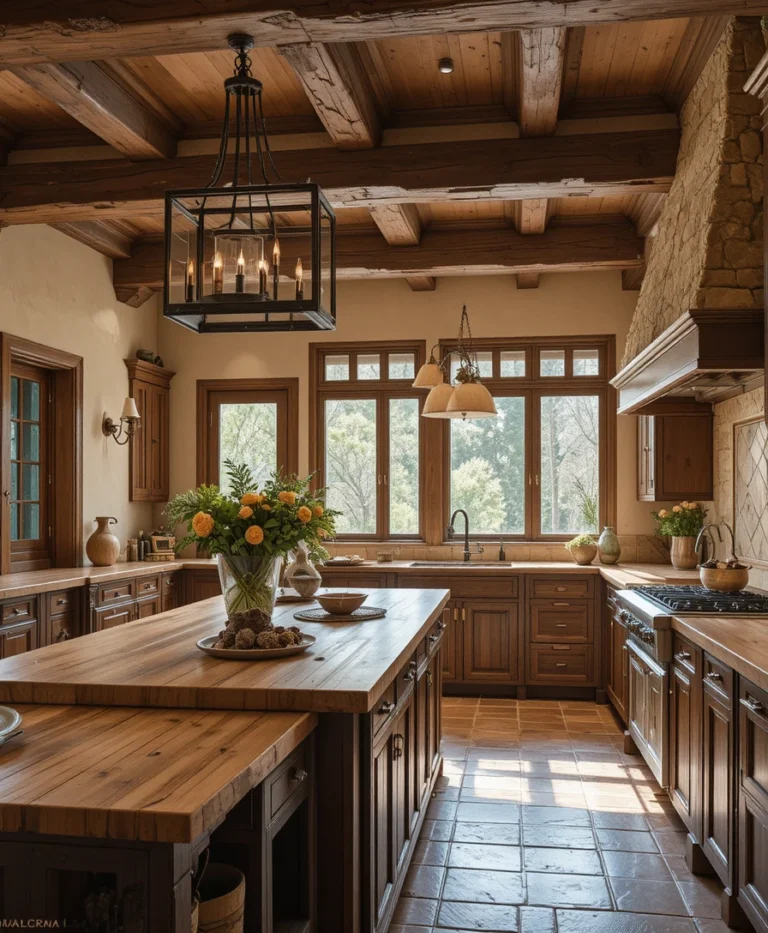
22 Barndominium Kitchen Ideas That Actually Fill a Vaulted Ceiling
Designing a barndominium kitchen offers the rare freedom of soaring vaulted ceilings and expansive open-concept layouts, but furnishing such a massive post-frame volume often leaves standard cabinets looking lost and echoes bouncing off metal walls.
The two most common design mistakes are installing undersized islands that get swallowed by the room and failing to balance cold steel framing with warm, sound-absorbing natural materials.
The secret to a show-stopping barndominium kitchen is scaling up to a 10 to 12 foot statement island, dropping oversized pendant fixtures down to human eye level, and layering rough-sawn timber beams against polished concrete.
Below are 22 barndominium kitchen ideas built around vaulted ceiling proportions, industrial structural details, and the cozy rustic finishes that make a barn feel like home.
Barndominium Kitchen Style and Scale Selector
Before you order a single cabinet, match your style to your actual ceiling height. What reads as generous in a normal kitchen can disappear entirely under 18 feet of open trusses.
| Style | Island Size Needed | Ceiling Height Match | Primary Softening Texture |
|---|---|---|---|
| Modern Steel Frame | 10 to 12 foot waterfall island | 16 to 20 foot vaulted | Douglas fir ceiling planks |
| Timber Post-and-Beam | 9 to 11 foot dual-level island | 14 to 18 foot vaulted | Rough-sawn cedar trusses |
| Rustic Industrial | 10 foot island, butcher block top | 14 to 16 foot vaulted | Wool runners plus reclaimed barnwood |
| Modern Farmhouse | 9 to 10 foot island | 12 to 16 foot vaulted | Tongue-and-groove wood ceiling |
1. 12-Foot White Oak Waterfall Island Under Vaulted Timber Trusses
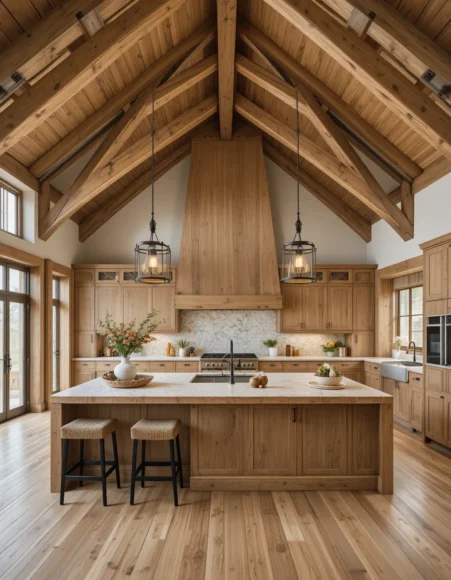
Feels like · a Texas hill country event barn, minus the events
A full 12 feet of white oak waterfall island is what it actually takes to anchor a room this tall, anything shorter reads as a toy floating under the trusses.
The Kitchen Vibe: Warm cedar post-and-beam, grand but genuinely livable.
Scale and Island Rule: 18 foot vaulted ceiling paired with a 12 foot island, waterfall edges on both ends for real furniture presence.
Material and Texture Detail: Solid white oak island top, exposed Douglas fir trusses overhead, matte black hardware.
2. Polished Concrete Kitchen with Matte Black Cabinets and Copper Sink
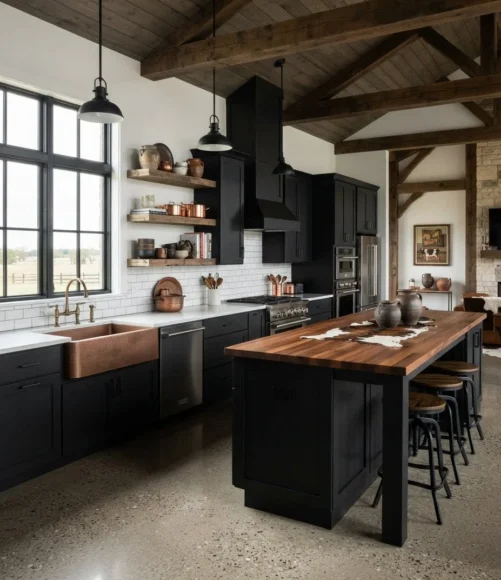
Feels like · a working ranch kitchen with a design budget
Polished concrete underfoot handles the daily wear of a working barndominium far better than tile, and the copper sink warms up what could otherwise read as cold.
The Kitchen Vibe: Modern industrial vault, sleek but grounded.
Scale and Island Rule: 16 foot ceiling, 10 foot island with a full-height stacked cabinet run instead of standard uppers.
Material and Texture Detail: Sealed polished concrete floor, matte black shaker cabinets, hammered copper apron sink.
The High-Vault Scale and 10-Foot Island Formula
Standard kitchen proportions were never built for a 14 to 20 foot ceiling, and that mismatch is exactly why so many barndominium kitchens feel oddly lost inside such a big room. The fix is scaling up on purpose, a minimum 9 to 12 foot dual-level or waterfall island rather than a standard 6 foot version, and ceiling-height custom stacked cabinets or heavy timber floating shelves in place of standard 30 inch uppers that leave a huge dead zone of empty wall above them.
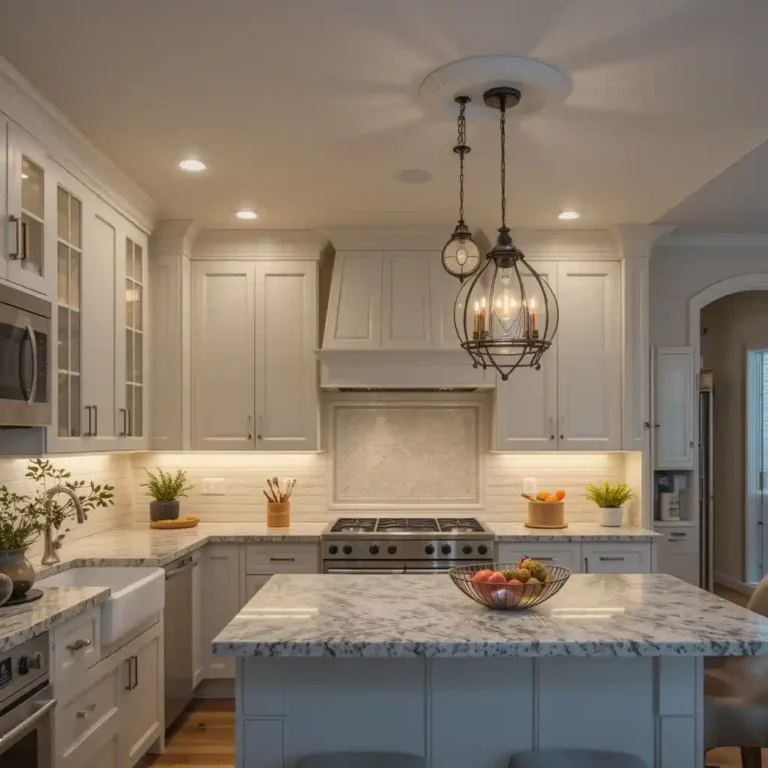
Lighting needs the same recalibration. Heavy-duty chain-hung chandeliers or oversized metal barn pendants should drop 8 to 10 feet off the finished floor, not the standard 30 to 36 inches above a countertop you would use in a normal-height kitchen, since a fixture that stays too close to the ceiling in a vaulted space provides almost no usable task light at counter level. I have seen a homeowner install a standard 6 foot island under an 18 foot ceiling and immediately regret it, the whole thing looked like a piece of furniture that wandered in from a much smaller house. Going a full size up, sometimes even two, is almost always the right call in a room this tall.
3. Reclaimed Barnwood Open Shelving Wall Run
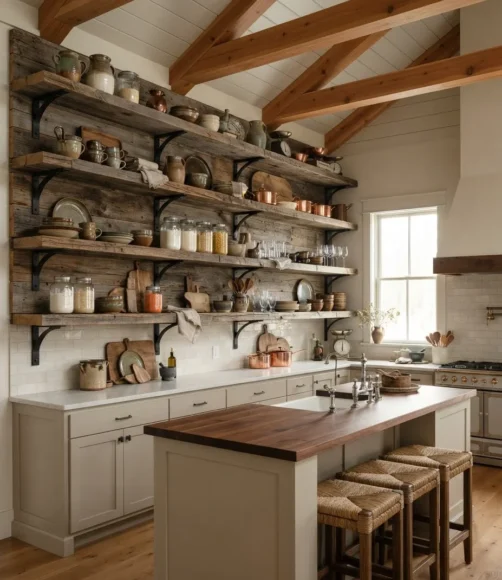
Feels like · shelves built from the barn that used to stand here
A full-height run of open shelving in real reclaimed barnwood fills vertical wall space that standard cabinets never could, and it genuinely earns the barndominium name.
The Kitchen Vibe: Warm cedar post-and-beam, weathered and full of history.
Scale and Island Rule: Shelving run stacked to a full 8 feet high, paired with a 10 foot island below.
Material and Texture Detail: Genuine reclaimed barnwood planks, black iron pipe brackets, open display of everyday dishware.
4. Double Apron-Front Copper Farmhouse Sink
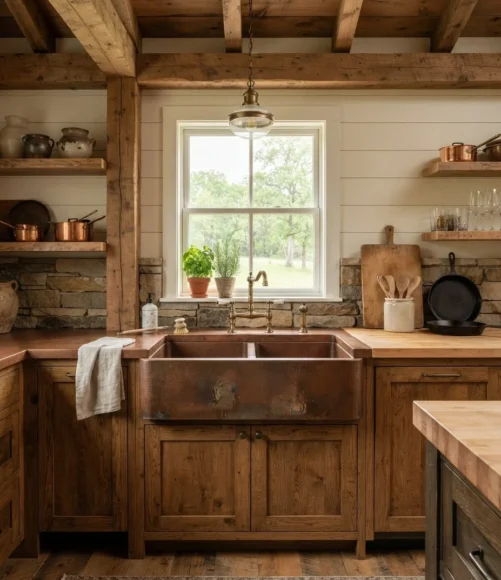
Feels like · a working ranch kitchen that hosts fifty for dinner
Two full-size basins side by side handle real ranch-scale cooking and cleanup, and copper only gets more beautiful as it develops a natural patina.
The Kitchen Vibe: Rustic industrial, functional and unmistakably barn-scale.
Scale and Island Rule: Sized to a 36 inch double-basin footprint, positioned on the island for full room visibility.
Material and Texture Detail: Hammered copper basin, aged brass bridge faucet, butcher block surrounding countertop.
5. Brick Backsplash Behind a 48-Inch Range Cooker
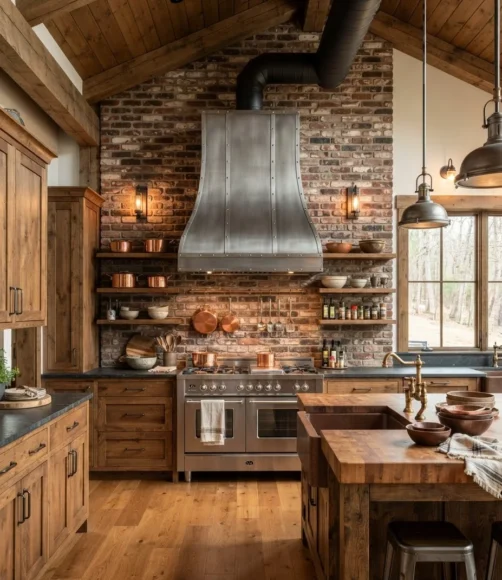
Feels like · a professional kitchen that still cooks Sunday dinner
A full-height brick wall behind a commercial-grade range gives the cooking zone real gravity, and it holds up to heat and grease splatter far better than paint.
The Kitchen Vibe: Rustic industrial, built for a serious home cook.
Scale and Island Rule: Brick wall extends to a full 9 feet, matching the vertical run of surrounding cabinetry.
Material and Texture Detail: 48 inch range cooker, oversized commercial exhaust hood with exposed ductwork, reclaimed brick.
6. Exposed Black Steel Beam Feature with Barnwood Infill
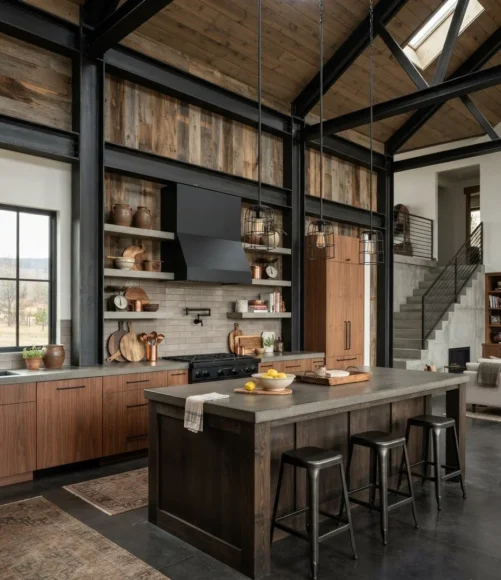
Feels like · a factory floor reclaimed with real intention
Painting the structural steel posts matte black and letting them stay fully visible turns the building’s own frame into the design, rather than something to hide behind drywall.
The Kitchen Vibe: Modern industrial vault, structural and honest.
Scale and Island Rule: Steel posts left exposed floor to ceiling, paired with a matching 10 foot island in a complementary dark tone.
Material and Texture Detail: Matte black painted steel posts, reclaimed barnwood infill panels between the framing.
7. Acoustic Tongue-and-Groove Cedar Ceiling Wrap
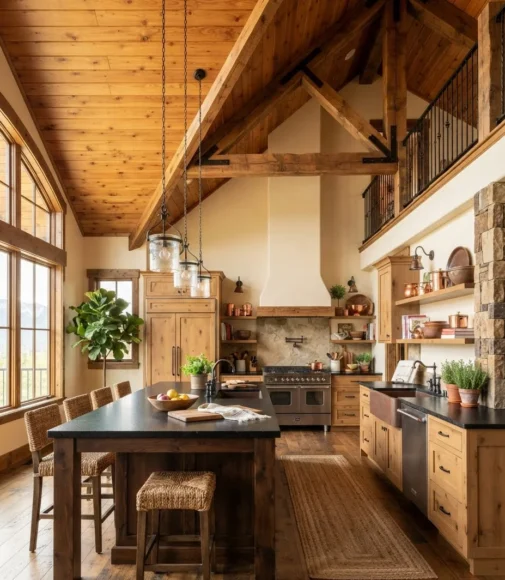
Feels like · a mountain lodge dining hall gone quiet
Wrapping the entire vaulted ceiling in cedar tongue-and-groove planks does more to tame an echoey metal building than almost any other single upgrade.
The Kitchen Vibe: Warm cedar post-and-beam, quiet and enveloping.
Scale and Island Rule: Full ceiling wrap up to 16 feet, exposed Douglas fir trusses left visible against the plank backdrop.
Material and Texture Detail: Cedar tongue-and-groove planking, natural sealed finish rather than stain to keep the wood tone light.
8. Thick Wool Vintage Runner Along the Island
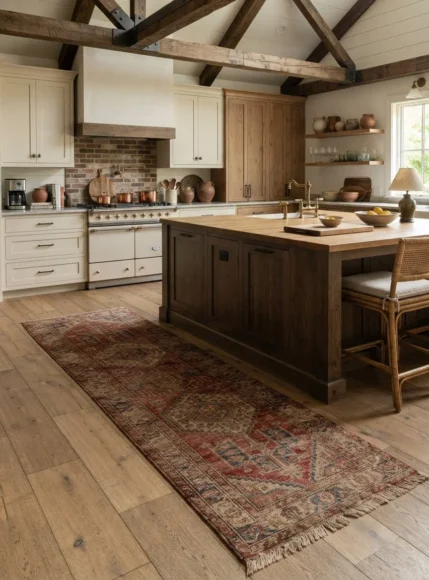
Feels like · a rug that has earned every one of its worn spots
A long vintage wool runner along the full length of the island softens both the sound and the feel underfoot, which matters a lot on hard concrete.
The Kitchen Vibe: Rustic industrial, layered and lived-in.
Scale and Island Rule: Runner sized to match a 10 to 12 foot island, leaving a few inches of floor visible on either side.
Material and Texture Detail: Thick vintage wool weave, muted faded pattern that complements rather than competes with the wood tones.
Acoustic Softening and Steel Beam Integration Guide
Metal siding and concrete floors are the two biggest culprits behind that hollow, echoey warehouse feeling so many barndominium kitchens start out with. A tongue-and-groove wood plank ceiling is the single most effective fix, since it absorbs sound instead of bouncing it straight back down. Layer in exposed rough-sawn timber beams, a butcher block island top instead of an all-stone surface, and a few thick vintage wool runners, and the acoustics shift dramatically without the room losing any of its scale or character.
Rather than hiding the steel posts and trusses that hold the building up, treat them as an intentional design feature. Paint them matte black, pair them with reclaimed barnwood infill, and let the contrast between raw steel and warm wood become part of the room’s identity rather than something the design has to work around. I have walked into more than one barndominium kitchen where every word echoed off bare metal and concrete until a single wood ceiling wrap went in, and the difference in how the room actually felt to stand in was immediate. If you are already leaning into that dark steel and wood contrast, this moody farmhouse decor palette pairs naturally with the same materials.
9. Hidden Walk-Through Butler’s Scullery Pantry
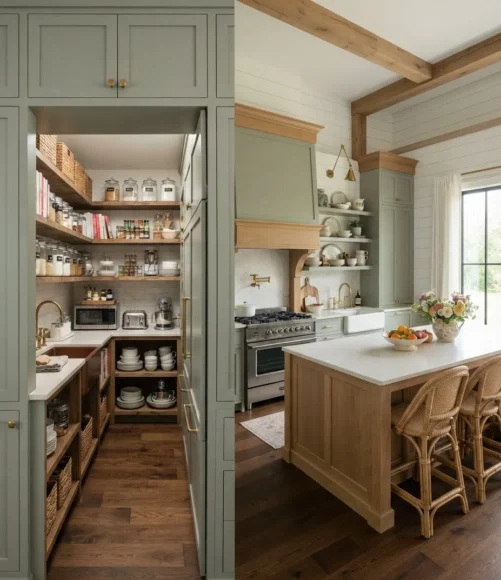
Feels like · the secret behind an effortlessly tidy kitchen
Tucking a full walk-through scullery behind the main kitchen lets the visible cooking space stay photo-ready while the actual mess hides just out of sight.
The Kitchen Vibe: Modern farmhouse, polished up front and purely functional behind.
Scale and Island Rule: Made possible by the extra square footage a barndominium floor plan typically offers over a standard home.
Material and Texture Detail: Simple open shelving, a secondary prep sink, and overflow storage for small appliances.
10. Industrial Rolling Library Ladder for Ceiling-Height Cabinets
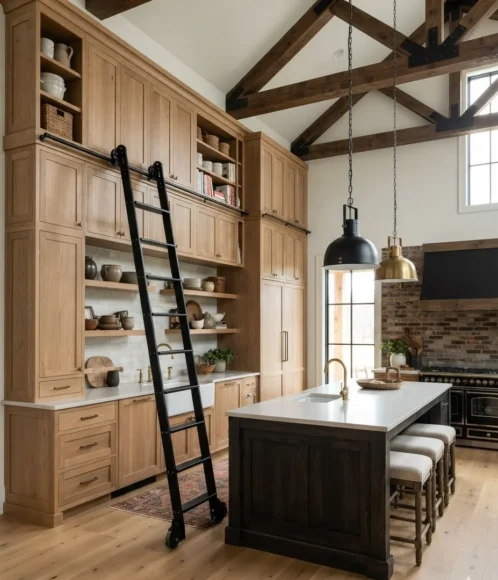
Feels like · a private library that happens to store dinner plates
A rolling ladder makes ceiling-height cabinets genuinely usable rather than purely decorative, and it doubles as a striking architectural detail on its own.
The Kitchen Vibe: Modern industrial vault, playful and functional.
Scale and Island Rule: Cabinets stacked to a full 9 or 10 feet, ladder rail running the length of the cabinet wall.
Material and Texture Detail: Black steel rolling ladder rail, natural wood ladder, matching wood cabinet fronts.
11. Commercial-Grade 60-Inch Range with Exposed Ductwork Hood
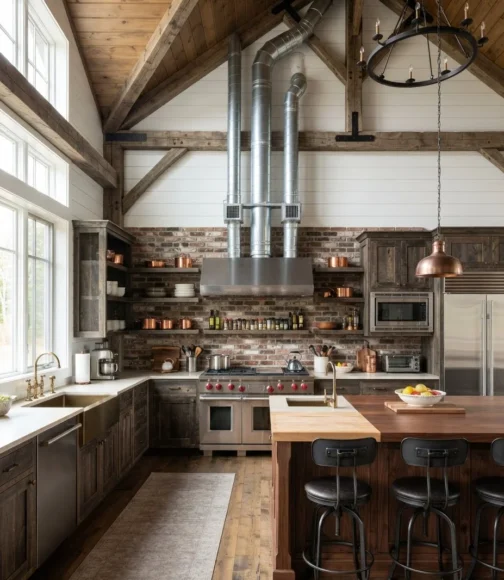
Feels like · a working chef’s kitchen built for a crowd
Leaving the exhaust ductwork fully exposed rather than boxed in keeps the whole cooking zone honest to the building’s industrial bones.
The Kitchen Vibe: Modern industrial vault, professional and confident.
Scale and Island Rule: 60 inch range sized for a 16 foot or taller ceiling, ductwork run visibly up to the roofline.
Material and Texture Detail: Stainless commercial range, raw galvanized ductwork, brick or tile surround.
12. Two-Tone Green and Natural Timber Cabinets
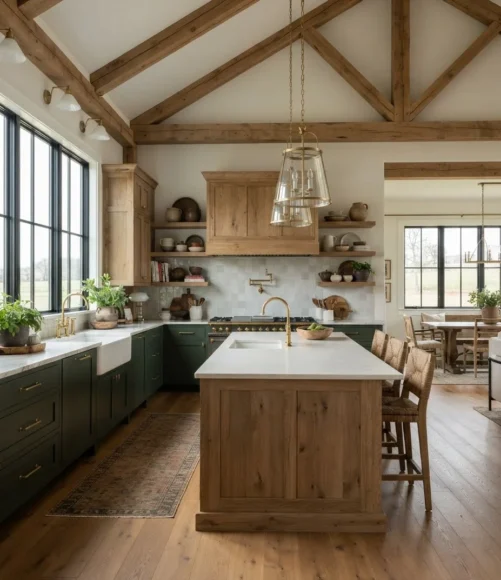
Feels like · a hunting lodge that hired a real designer
Pairing a deep, muted green with natural timber breaks up an otherwise all-wood kitchen and adds a color note that still feels rooted in the landscape outside.
The Kitchen Vibe: Modern farmhouse, warm with a confident color note.
Scale and Island Rule: Green on the perimeter cabinetry, natural timber on a 10 foot island for contrast.
Material and Texture Detail: Deep muted green painted lowers, natural oak island, brushed brass hardware throughout.
13. Chain-Hung Industrial Chandelier Over the Island
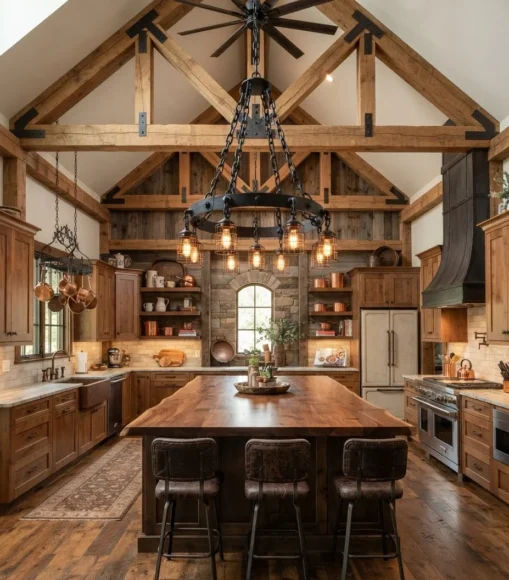
Feels like · a converted grain elevator turned dinner party
A heavy chain-hung fixture dropped a genuine 9 or 10 feet finally gives a vaulted room real usable task light instead of a glowing dot lost near the roofline.
The Kitchen Vibe: Modern industrial vault, dramatic and functional.
Scale and Island Rule: Chain dropped to 9 feet off the finished floor above a 10 foot island, matching an 18 foot ceiling.
Material and Texture Detail: Black wrought iron chandelier frame, warm 2700K bulbs, exposed chain links as part of the design.
14. Oversized Metal Barn Pendant Trio
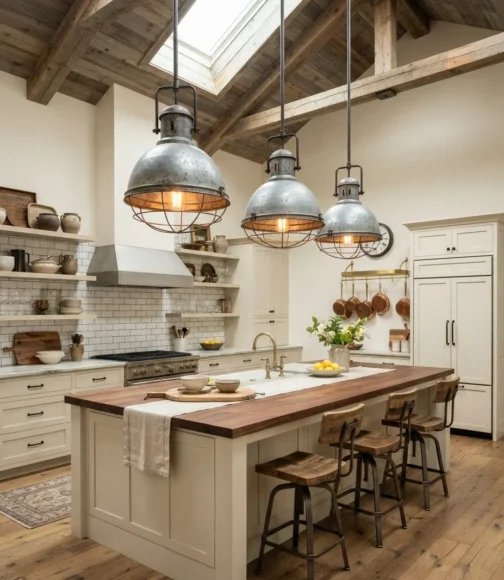
Feels like · a proper barn dance, minus the hay bales
Standard-sized pendants simply vanish in a room this tall, so going oversized on all three fixtures is what actually gives the island proper visual weight.
The Kitchen Vibe: Modern farmhouse, classic and correctly scaled. Pairs well with tips from these farmhouse pendant lighting ideas.
Scale and Island Rule: Drop to 8 feet off the floor over a 10 to 12 foot island, 30 inches between each oversized shade.
Material and Texture Detail: Oversized galvanized barn shades, exposed Edison bulbs, warm 2700K dimmable.
15. Dual-Level Waterfall Island with Raised Bar Seating
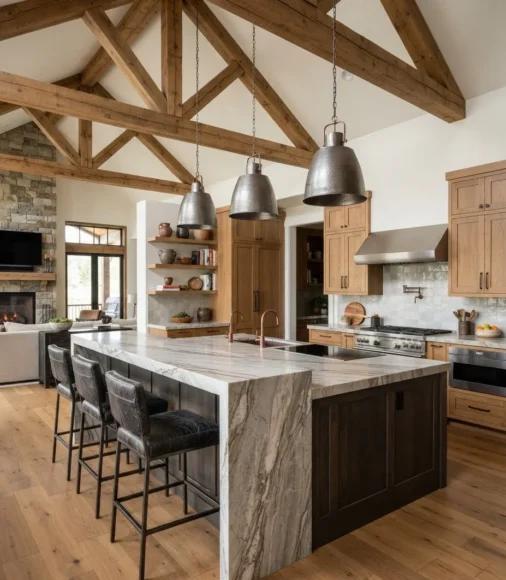
Feels like · the kitchen where everyone ends up gathered
Splitting the island into a lower prep level and a raised bar level keeps mess hidden from guests while still giving everyone a seat at the action.
The Kitchen Vibe: Timber post-and-beam, social and layered.
Scale and Island Rule: 11 foot dual-level island, 4 inch height step between the prep counter and the bar seating.
Material and Texture Detail: Butcher block prep level, honed stone bar top, iron bar stools with leather seats.
16. Floating Heavy Timber Shelves with Metal Brackets
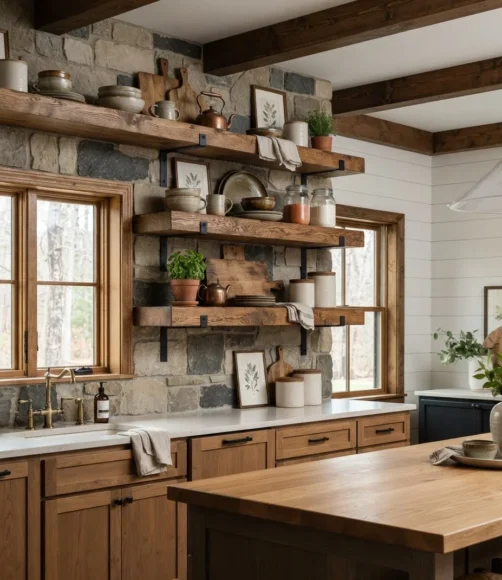
Feels like · a shelf built to hold generations of dishware
Thick timber shelves on visible black metal brackets read as substantial enough to hold their own against a soaring ceiling, unlike thin standard shelving.
The Kitchen Vibe: Timber post-and-beam, substantial and handcrafted.
Scale and Island Rule: Shelves running a full 8 feet up the wall, thick 2.5 inch timber to stay proportional to the room.
Material and Texture Detail: Solid timber slabs, exposed black metal brackets, natural stone or ceramic dishware on display.
17. Vaulted Skylight Wall Above the Range
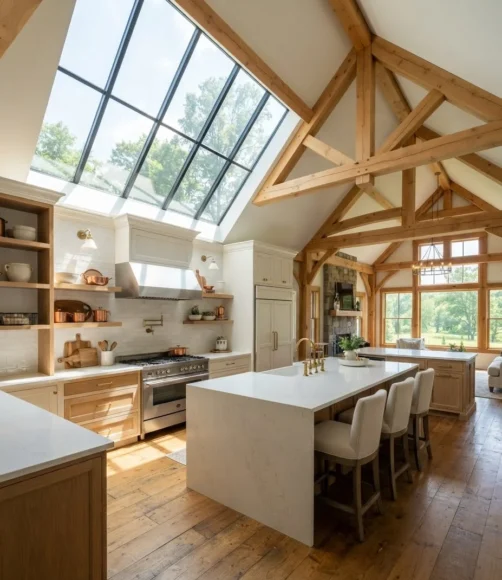
Feels like · cooking under open sky at golden hour
A full run of skylights along the peak of the roofline floods the tallest part of the room with light that standard windows lower on the wall could never reach.
The Kitchen Vibe: Modern steel frame, bright and airy despite the height.
Scale and Island Rule: Skylight run positioned directly above the range and island for even daylight across the work zone.
Material and Texture Detail: Fixed skylight glazing, exposed trusses framing the opening, matte finishes below to avoid glare.
18. Fireclay Double Farmhouse Sink with Brass Bridge Faucet
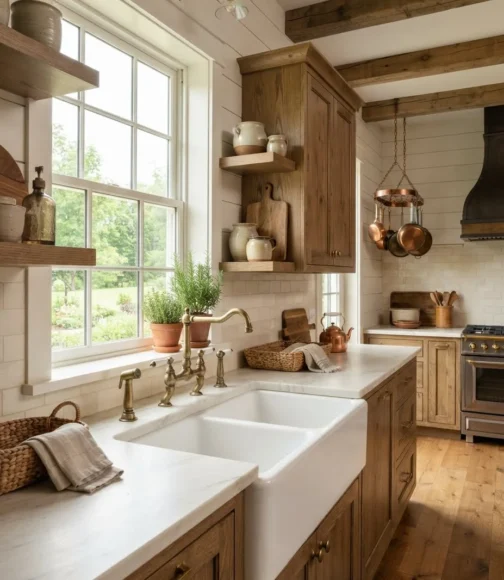
Feels like · an heirloom sink that will outlast the cabinets
Fireclay resists chips and stains far better than cast iron, and a tall arched bridge faucet gives the whole sink wall a genuinely elegant focal point.
The Kitchen Vibe: Modern farmhouse, elegant and durable.
Scale and Island Rule: 36 inch double-basin fireclay sink, positioned beneath a window that reaches into the vaulted section above.
Material and Texture Detail: White fireclay basin, aged brass bridge faucet, honed stone countertop surround.
19. Moody Black Cabinet Wall with Brass Hardware
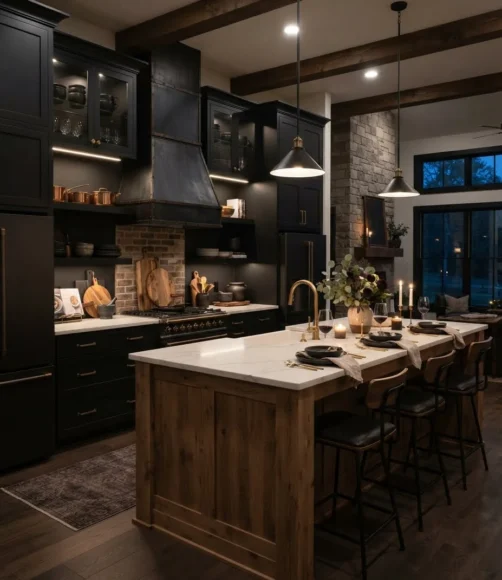
Feels like · an evening dinner party lit entirely by candlelight
Going fully black on one wall of cabinetry adds real drama to a barndominium kitchen, and warm brass hardware keeps it from ever feeling cold or heavy.
The Kitchen Vibe: Moody black barn, dramatic and refined. Take cues from a full moody farmhouse decor scheme.
Scale and Island Rule: Full 9 foot cabinet wall in matte black, paired with a lighter natural wood island for balance.
Material and Texture Detail: Matte black shaker cabinets, warm brass pulls, honed white quartz countertop for contrast.
20. Concrete and Walnut Mixed Countertop Island
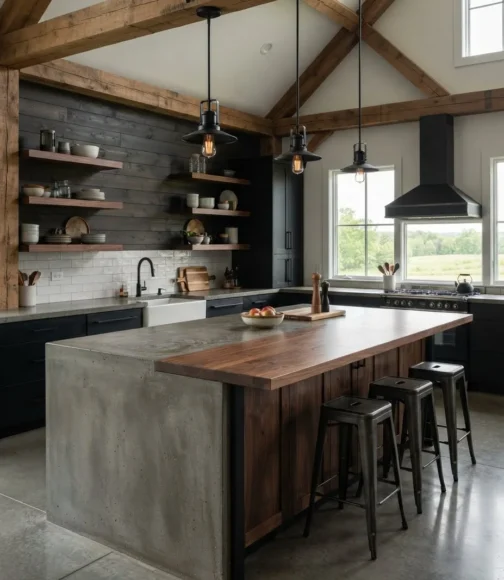
Feels like · a custom furniture piece disguised as a kitchen island
Splitting the island top between poured concrete on the wet side and warm walnut on the prep side gives each zone the material best suited to its job.
The Kitchen Vibe: Modern industrial vault, considered and mixed-material.
Scale and Island Rule: 10 foot island split roughly 60/40 between the concrete sink zone and the walnut prep zone.
Material and Texture Detail: Sealed poured concrete, solid walnut slab, matte black seam trim between the two materials.
21. Barn Door Pantry Entrance with Steel Track
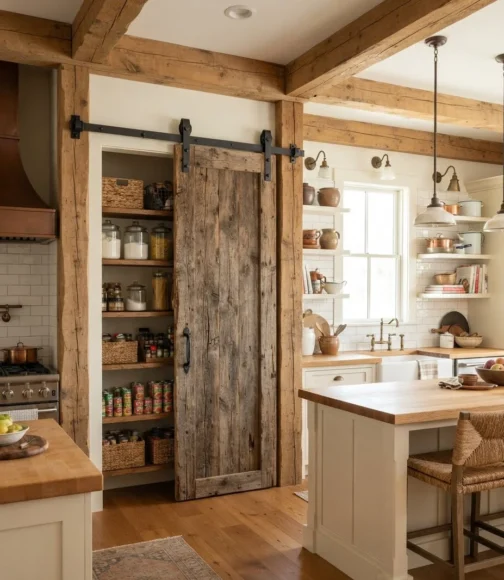
Feels like · the door the whole building was named after
A genuine sliding barn door on an exposed black steel track is one of the few design choices that feels equally at home whether the building started as a real barn or not.
The Kitchen Vibe: Rustic industrial, playful nod to the building itself.
Scale and Island Rule: Door sized to a full 9 foot opening to match the vertical scale of the surrounding cabinetry.
Material and Texture Detail: Reclaimed wood door panel, exposed black steel rolling track and hardware.
22. Riveted Copper Range Hood with Rivet Detail
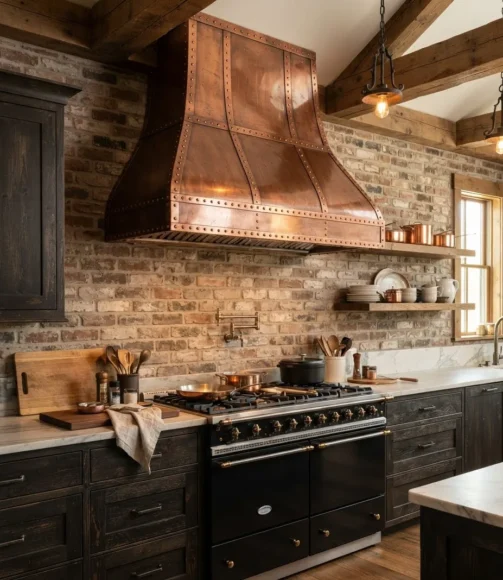
Feels like · an old grain silo repurposed with real craftsmanship
Visible rivets along the seams of a copper hood are a small detail that reads as genuinely industrial rather than a smooth, mass-produced shape.
The Kitchen Vibe: Rustic industrial, a warm final statement piece.
Scale and Island Rule: Hood sized to fully cover a 48 to 60 inch range, extending upward to meet the vaulted ceiling line.
Material and Texture Detail: Hand-hammered copper panels, visible rivet seams, natural patina left to develop over time.
Cost, Effort, and Scale Impact at a Glance
| Barndo Kitchen Upgrade | Approx Cost | Effort or Trade | Scale Impact |
|---|---|---|---|
| 10 to 12 Foot Custom Waterfall Island | $8,000 to $18,000 | High, custom carpentry plus electrician | Transforms room scale instantly |
| Tongue-and-Groove Acoustic Ceiling Wrap | $4,000 to $9,000 | Moderate to high, skilled carpenter | Major acoustic and visual softening |
| Chain-Hung Chandelier or Barn Pendants | $600 to $2,500 | Moderate, electrician for a high drop | Fills vertical volume, adds task light |
| Exposed Steel Beam and Barnwood Infill | $3,000 to $7,000 | High, structural and carpentry trades | Turns framing into a design feature |
| Hidden Scullery Pantry Build-Out | $6,000 to $15,000 | High, framing plus plumbing and electrical | Major functional and declutter impact |
Frequently Asked Questions
How big should an island be in a barndominium kitchen?
Aim for a minimum of 9 to 12 feet, well beyond the standard 6 foot island most kitchens use. A vaulted 14 to 20 foot ceiling makes anything smaller look genuinely undersized against the surrounding volume of the room.
How do you handle high ceilings in an open barn kitchen?
Scale up your island and cabinetry to match the room, then bring the lighting down to a usable height with chain-hung fixtures dropped 8 to 10 feet off the floor rather than leaving standard pendants sitting too close to the roofline.
Are polished concrete floors good for barndo kitchens?
Yes, sealed polished concrete is durable, easy to clean, and suits the industrial character of a post-frame building well. Just plan to soften the acoustics elsewhere, since hard concrete floors add to the echo problem if the ceiling and walls are also all hard surfaces.
How do you stop a metal building kitchen from echoing?
A tongue-and-groove wood plank ceiling is the most effective single fix, since it absorbs sound where bare metal reflects it. Adding a butcher block island top, thick wool runners, and upholstered seating layers in even more sound absorption without sacrificing the room’s style.
How high should pendant lights hang in a vaulted barndominium kitchen?
Drop the bottom of the fixture to 8 to 10 feet off the finished floor rather than following standard 30 to 36 inch above-counter rules, which leave the light too close to a high ceiling to actually illuminate the counter below.
Final Thoughts
A barndominium kitchen only feels right once every element gets scaled to match the room’s actual volume, the island, the cabinetry, and especially the lighting drop height. Skip the acoustic softening and even the most beautiful finishes will echo through a room that never quite feels comfortable to stand in. Get the proportions and the sound absorption right, and the soaring ceiling that could have felt cold and cavernous becomes the single best feature in the house.
If your barndominium has a lower-ceiling kitchen zone elsewhere in the floor plan, these low ceiling kitchen ideas offer a useful contrast in scale planning. For sink and hardware pairings, a look at these copper kitchen sink farmhouse ideas and this guide to kitchen storage ideas both apply directly to the oversized layouts covered here, and these kitchen backsplash ideas are worth a look for the wall behind your range.