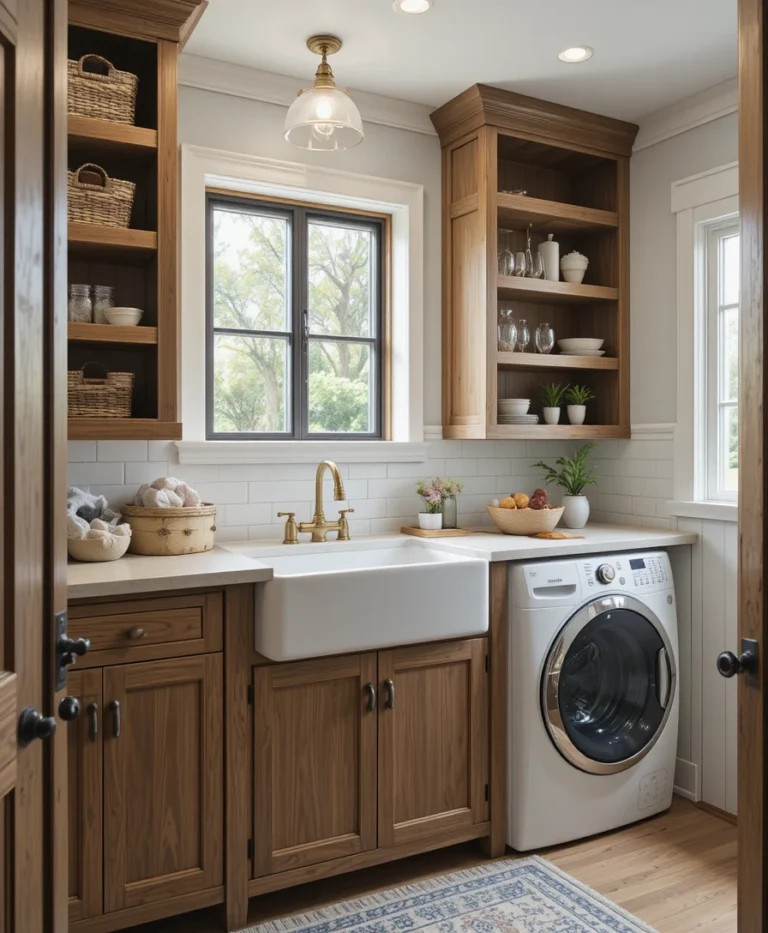
18 Laundry Room Designs That Turn Chore Time Into Style Time
Nobody actually looks forward to laundry day, but a room that works well can at least make it less of a chore you’re trying to avoid. The difference usually isn’t a fancy renovation, it’s a few smart choices, somewhere to fold, somewhere the detergent doesn’t just sit in its ugly plastic jug, a floor that doesn’t stress you out every time something spills.
I’ve seen laundry rooms range from a literal closet to a full second kitchen, and honestly, size has less to do with how good the room feels than people expect. A tiny hidden nook with the right lighting can feel more thought through than a huge room with no real plan behind it.
Below are 18 laundry room design ideas built for actual daily use, not just photos. Some lean cozy, some lean bold, and a few are built specifically around the awkward small spaces most of us are actually working with.
1. The Farmhouse Folding Haven
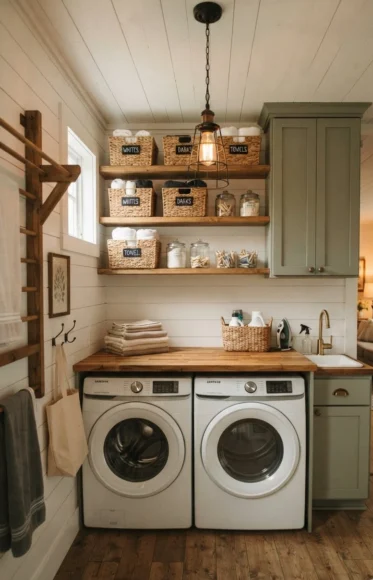
Shiplap walls in a soft off white and a wide butcher block counter stretched above the washer and dryer give you an actual folding surface, not just a countertop for show. Open wooden shelves holding labeled baskets, whites, darks, towels, keep sorting simple instead of something you have to think about every time.
A low hanging pendant light with a black metal cage adds warmth without eating into counter space, and sage cabinet doors with brass knobs round out the cozy, lived in feel.
2. The Modern Minimalist Cube
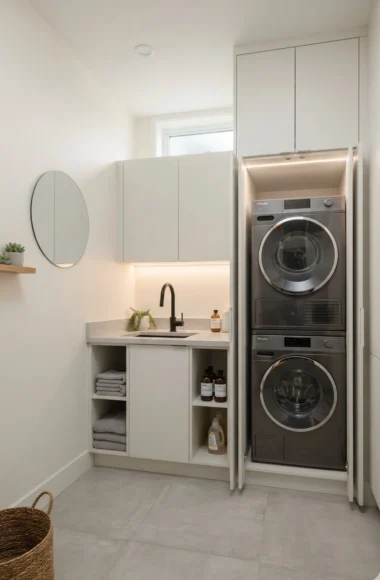
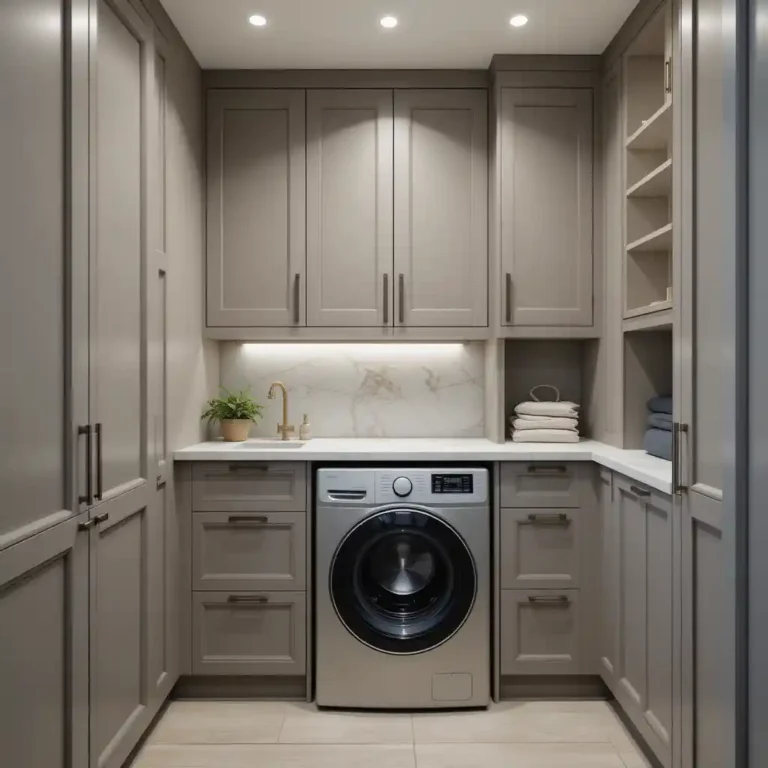
Matte white cabinets running floor to ceiling and a single black faucet as the only real accent keep this design calm instead of busy. Stacking a front loading washer and dryer behind slim pocket doors is really the trick here, it frees up floor space most small laundry rooms desperately need.
💡 Quick Tip
If your space is under 5 by 5 feet, stacked units behind sliding doors will almost always beat a side by side setup for usable floor space.
3. The Coastal Blue Retreat
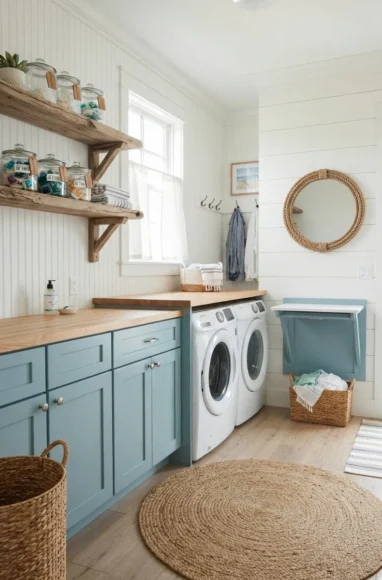
Soft ocean blue cabinetry against white beadboard walls gives the room a breezy feel without going full theme park nautical. A woven seagrass rug underfoot and glass jars of detergent lined up like little decor pieces keep the practical stuff from looking like clutter.
Soft, muted blue tones on cabinetry
Natural textures like seagrass and driftwood
Bright primary blue everywhere
Literal anchor and rope decor overload
4. The Industrial Loft Utility Room
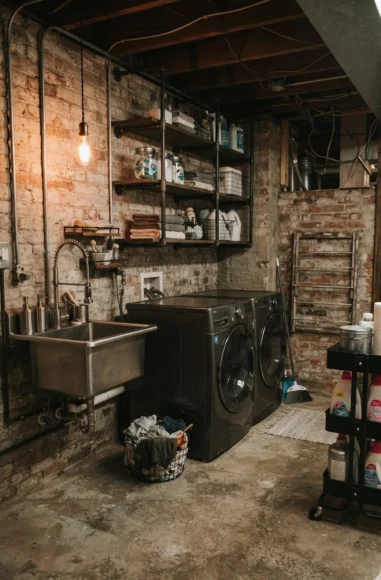
Exposed brick, black pipe shelving, and a stainless steel utility sink give this one a raw, slightly unfinished edge that actually works well in a basement or converted garage space. Dark charcoal appliances keep the metal accents from looking mismatched.
What makes it work
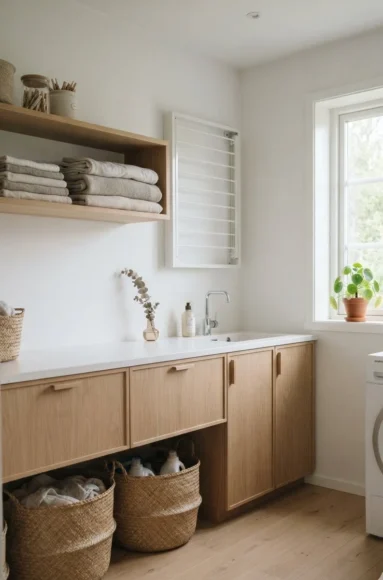
Light oak cabinetry and soft grey textiles keep this design quiet and uncluttered, which is really the whole point of Scandinavian style. A wall mounted drying rack that folds flat when you’re not using it solves the age old problem of where to actually hang things to dry.
Small touches, a potted plant on the windowsill, soft daylight, do most of the remaining work here.
6. The French Country Charm Room
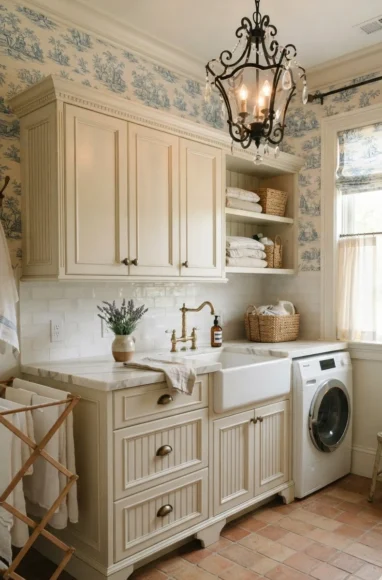
Cream cabinets with fluted panel details and brass pulls give this one old world elegance, and a wrought iron chandelier over the folding counter adds a touch most laundry rooms never get.
The toile wallpaper is doing a lot of the visual work here, and it’s worth splurging on if the budget allows.
| With Chandelier | Without |
|---|---|
| Feels intentional, like a real room | Reads as purely functional space |
7. The Black and White Checkerboard Statement
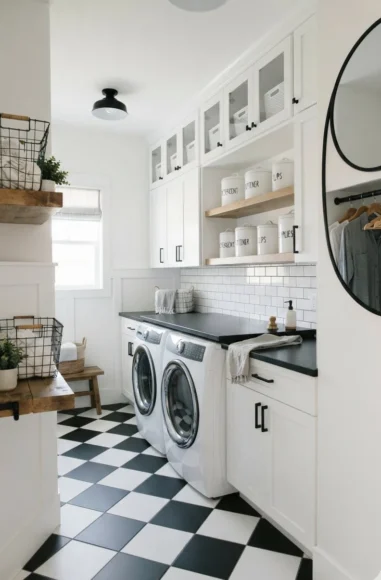
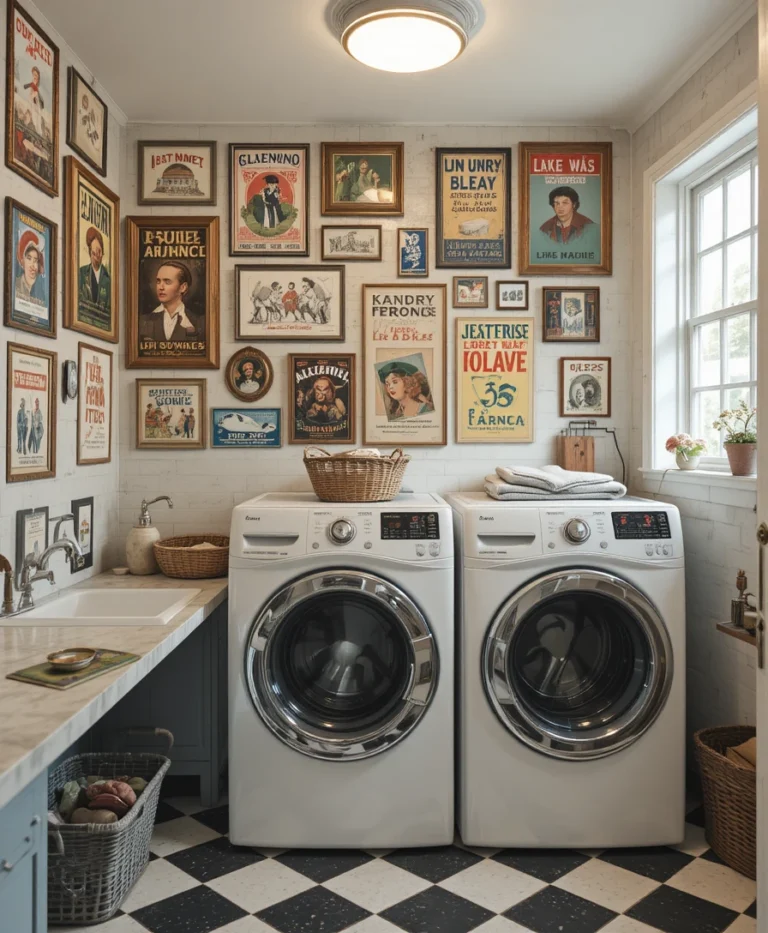
A bold checkerboard floor turns this laundry room into the most photographed room in the house, which sounds excessive until you remember most laundry rooms get zero attention at all. White shaker cabinets against black hardware keep the graphic floor from feeling like too much.
A forgettable tile or vinyl floor, blends into the walls.
Becomes the room’s clear, graphic focal point.
8. The Boho Eclectic Wash Space
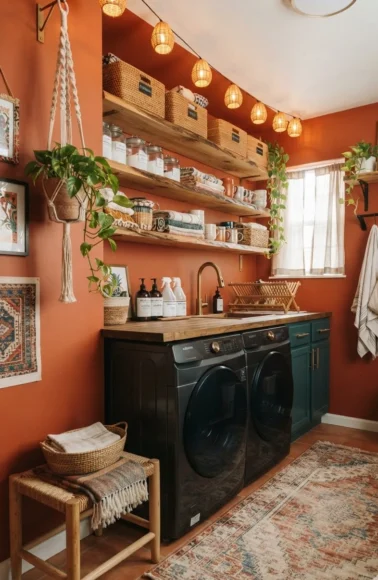
Warm terracotta walls, a macrame plant hanger, and a Moroccan style rug bring real personality into a room that usually gets none. Mixed metal hardware in brass and black keeps it feeling curated instead of like everything was bought in one matching set.
- ▸One patterned rug as the anchor piece
- ▸Mixed metal finishes, not all matching
- ▸A single hanging plant for texture overhead
9. The Mudroom and Laundry Combo
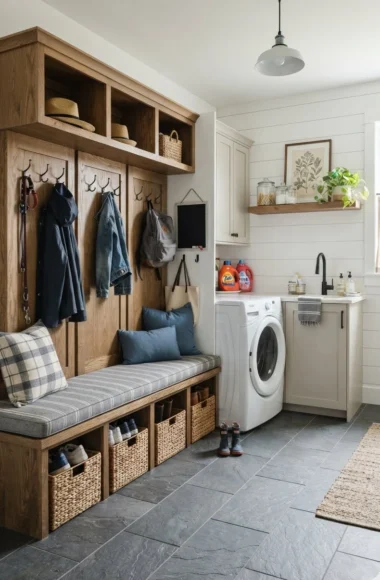
Combining a mudroom entry with the laundry space means built in lockers and a bench actually earn their keep, catching shoes, bags, and coats before they make it further into the house. Slate gray tile hides daily wear far better than anything lighter.
This layout only works if the bench and lockers sit right at the entry point, not tucked somewhere people have to detour to reach.
10. The Hidden Closet Laundry Nook
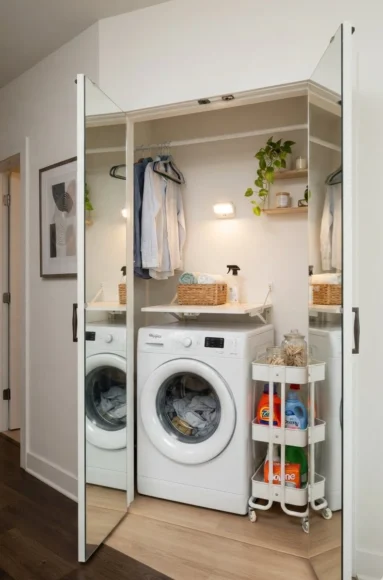
Mirrored bifold doors let a washer and dryer disappear into a hallway wall, which is honestly the best trick for small apartments that can’t dedicate a full room to laundry. A small fold down shelf inside gives you just enough space to sort without needing a full counter.
📌 Good To Know
Add a small battery powered light inside the closet. Most hallway lighting doesn’t reach far enough in to actually see what you’re doing.
11. The Sunlit Garden View Room
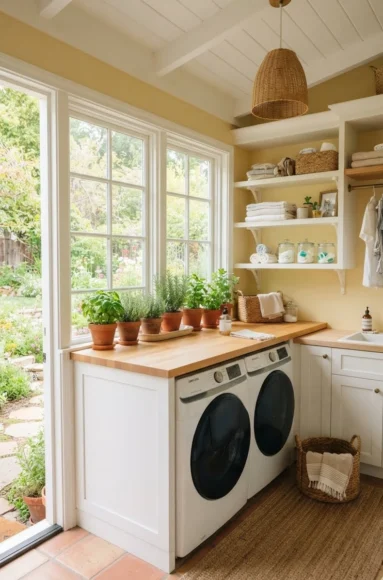
Large windows looking out over a backyard turn a purely functional room into one that people actually want to spend time in. White cabinetry and a light wood counter bounce the daylight around instead of absorbing it.
12. The Vintage Retro Wash Room
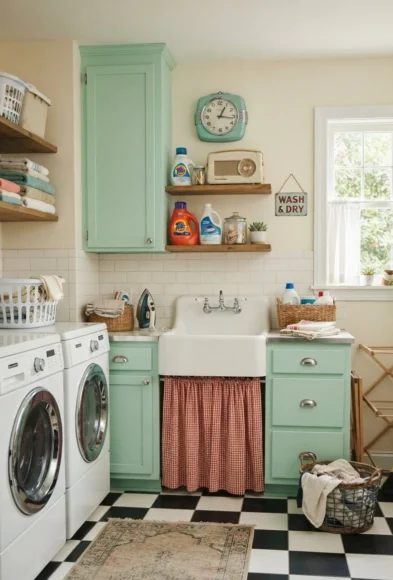
Pastel mint cabinets against black and white checkered tile bring genuine 1950s charm without feeling like a costume. Getting the retro look right without it feeling forced comes down to a few specific choices.
1
Pick one pastel, not a rainbow of them.
2
Add one true vintage piece, like a retro clock or radio.
3
Use chrome hardware, not brushed nickel, for the era to read right.
13. The Dark and Moody Glam Suite
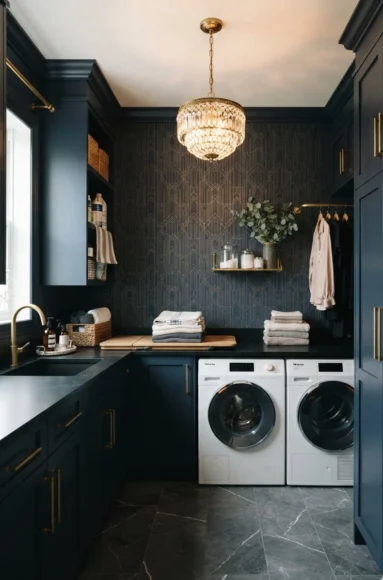
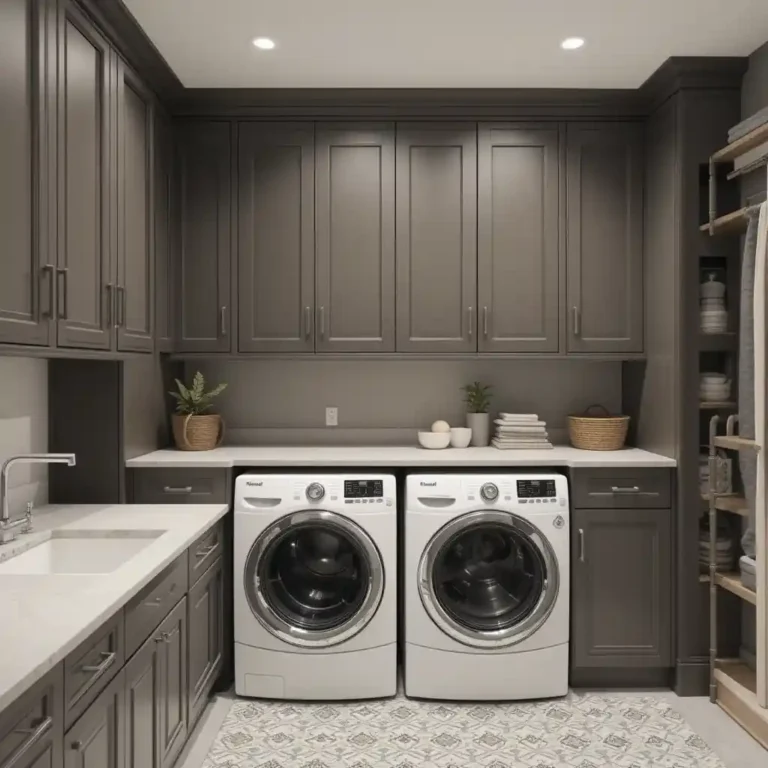
Deep navy cabinetry with brass hardware and a black quartz counter proves a utility room can feel genuinely upscale.
A subtle gold pattern wallpaper on just the back wall keeps the drama from becoming overwhelming.
Navy or black paired with warm brass
One statement wall, not the whole room
Dark color on every single surface
Cold silver hardware, it fights the warmth
14. The Open Shelving Warehouse Style
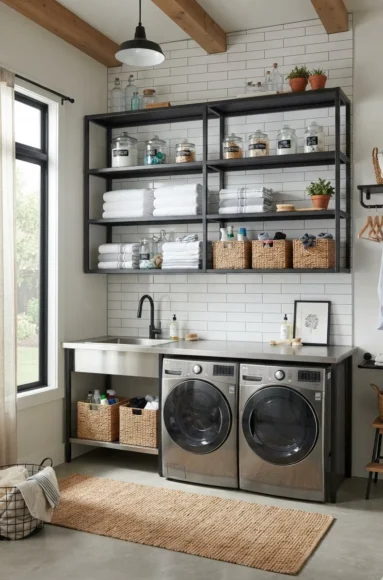
Floor to ceiling black metal shelving replaces upper cabinets entirely here, which only works if what’s on the shelves actually looks intentional. This layout needs larger rooms with real storage demand to make sense.
Making open shelving work
15. The Two-Tone Cabinet Design
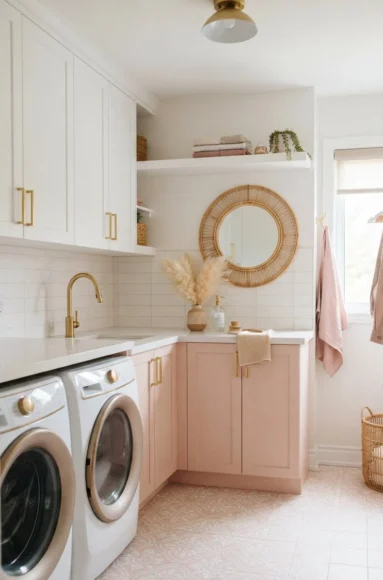
Blush pink lower cabinets against crisp white uppers create a fresh contrast that reads modern rather than overly sweet. Gold hardware ties the two tones together instead of leaving them feeling disconnected.
16. The Pet-Friendly Wash Station Room
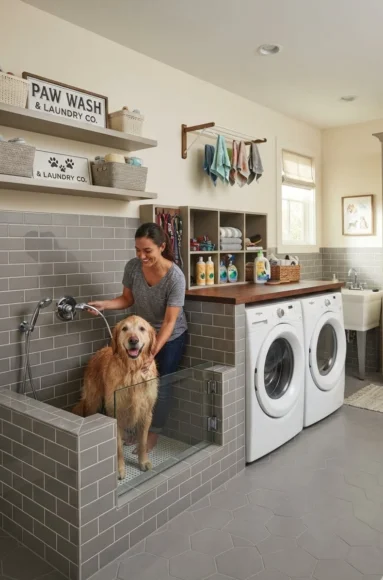
A built in dog washing station right beside the regular washer and dryer means bath time doesn’t turn into a bathroom flood every time.
Waterproof tile on the floor and lower walls makes cleanup actually manageable.
| Standard Room | Pet-Friendly |
|---|---|
| No dedicated wash area | Built in basin, ready to go |
| Harder cleanup after pets | Waterproof surfaces throughout |
17. The Craft and Laundry Hybrid Room
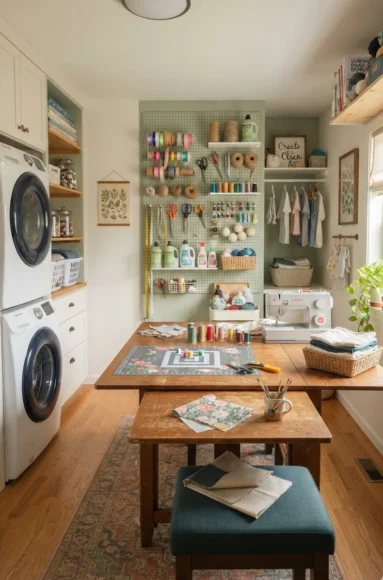
A large central folding table that doubles as a craft surface means this room earns its space even on days you’re not doing laundry at all. Pegboard walls keep ribbon, scissors, and sewing supplies organized right alongside detergent and dryer sheets.
A room that sits mostly unused between wash days.
A room that earns its space nearly every day.
18. The Butler’s Pantry Laundry Blend
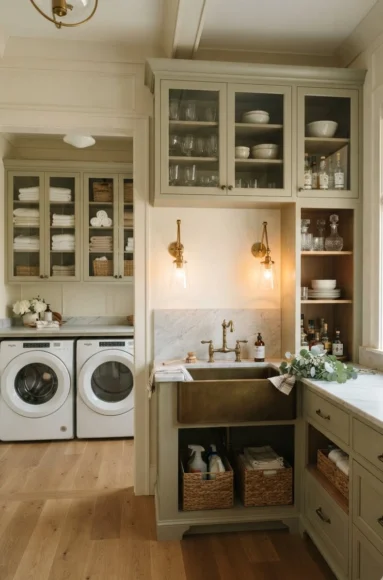
Connecting the laundry space directly to a butler’s pantry means one set of cabinetry and countertop material does double duty, and the flow between rooms feels seamless instead of like two spaces stapled together.
- ▸Match cabinetry and countertop material across both spaces
- ▸Glass front uppers work for both linens and glassware
- ▸One farmhouse sink can genuinely serve both rooms
Frequently Asked Questions
What’s the most popular laundry room style right now?
Farmhouse and modern minimalist designs are still the two most requested styles, mostly because they’re easy to keep clean and don’t go out of style in a couple years.
How can I make a small laundry room feel bigger?
Stick to light colors, swap heavy cabinets for open shelving where you can, and add one larger mirror. All three trick the eye into reading the space as more open than it actually is.
Do I really need a countertop?
Not strictly, but it’s worth finding room for one if you can. Having a dedicated spot to fold, sort, or treat a stain makes the whole process faster than working off the top of the machines.
What flooring actually holds up best in a laundry room?
Tile, vinyl, and sealed concrete are the safest bets since all three handle water without much fuss. Anything that stains or swells when wet is going to cause problems eventually.
Final Thoughts
A good laundry room isn’t really about how it photographs, it’s about whether folding a basket of towels in it feels like a small task instead of a genuine chore. Whether you go warm and farmhouse or lean into something bold like a checkerboard floor, the designs that hold up longest are the ones built around how you’ll actually use the space day to day.
Pick the idea that matches how your household actually functions, not just the one that looks best in a photo, and build from there. Save this list for whenever you’re ready to give your laundry room some real attention.